2533 Acorn Avenue, Ravenna, OH 44266
- 4 beds |
- 4 baths |
- 2,862 sqft
 Single-Family Home
  Built in 2002
  0.38acre lot
 2 car garage
  $174/sqft
  Listed 4 days ago
Property Description
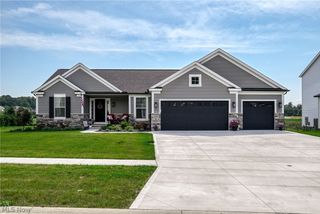
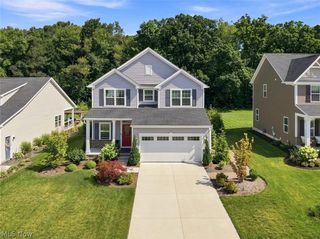
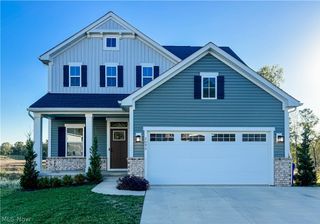
Welcome to this beautifully appointed 4-bedroom, 3.5-bath home in Brimfield Township, offering over 2,800 sq. ft. of living space and a thoughtfully designed floor plan with exceptional living and entertaining spaces. The first-floor primary bedroom/ in-law suite features a private en-suite bath and walk-in closet, while the second floor offers an additional primary suite-perfect for flexible living arrangements or guests. The spacious eat-in kitchen features ample cabinetry, granite countertops, newer stove & microwave and opens to a welcoming family room with access to the expansive Trex deck and heated above-ground pool. Beautiful hardwood floors flow throughout most the home, complemented by a formal living room and formal dining room. An impressive in-law suite provides added versatility with a wet bar and gas fireplace, while the finished basement offers even more living or recreation space. A convenient mud room is just off the attached 2-car garage. Outside, enjoy a beautifully landscaped .38-acre lot featuring extensive plantings, paver work, and river rock. The large Trex deck overlooks the heated above-ground pool, while two patios provide additional spaces for outdoor gatherings-one featuring a fire pit and the other an affixed gas grill. A storage shed with lofts offers excellent additional storage. Ideally located in Brimfield Township, this home is just minutes from Kent State University, Downtown Kent, NEOMED, and The University of Akron. Close to all major roadways such as I-76, I-77, SR-18, SR-261, SR-43, I-80 Turnpike and more. A unique home offering space, versatility, and outstanding indoor and outdoor amenities. Schedule your showing today!
- Listing Status:
- Active
- Data Last Updated:
- September 22, 2026 at 7:19AM
- Listing Office:
- Jack Kohl Realty : 330-296-9997
- Listing Agent:
- Ryan Poland : 330-931-1403
- Contact:
- 330-296-9997, jkohlre@jkohlre.com
- MLS ID:
- 5246299

- General: Fire PitGas GrillLightingOutdoor GrillStorageShed(s)
- Style: Conventional
- Other Structures: Shed(s)PorchDeckPatio
- Pool: Above GroundGas HeatHeated
- Parking: AttachedDrivewayGarage
- Roofing: AsphaltFiberglass
- Windows: Double Pane Windows
- General: Vinyl Siding2Block
- HOA Amenities: InsuranceReserve Fund100.0Annually
- Originating MLS: NOWDD_NORM
- School District: Field LSD - 6703
- County: Portage
- Zoning: BUTTERNUT RIDGE LOT 204-010-10-00-002-000
- View: PoolTrees/WoodsView
- Water: Public
- Sewer: Public Sewer
- Source: NOWDD_NORM
This listing courtesy of Ryan Poland , Jack Kohl Realty
Monthly Payment
- Principal & Interest $
- Property Taxes $
- Home Insurance $
- VA Funding Fee $

 New - 1 day ago