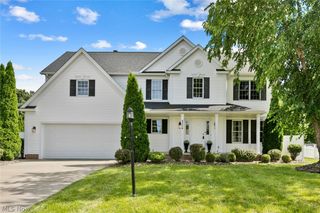
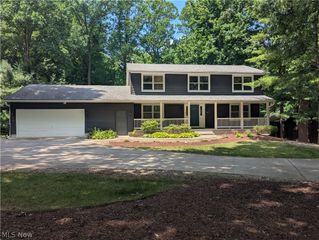
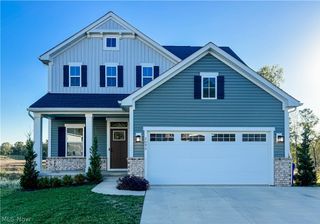
2147 Sugarmaple Drive, Kent, OH 44240
- 3 beds |
- 4 baths |
- 2,716 sqft
 Single-Family Home
  Built in 2023
  10,498sqft lot
 2 car garage
  $166/sqft
  Listed 17 days ago
Property Description
Welcome! This home has a variety of cozy nooks and places to relax and enjoy life with friends and family. You will be greeted with 9 ft ceilings, upgraded items of 4" baseboards and luxury vinyl flooring, half bath on the first floor level. Enjoy the 9 ft stone gas fire place on chilly nights. The open concept allows the living spaces of kitchen, dining and living room to flow easily. The plantation shutters provide total privacy for all windows on the first floor level. The second floor has a loft filled with windows. Blinds provide privacy throughout the home. The laundry room is conveniently located on this level along with 2 bedrooms and a full bathroom with tub/shower combo. The primary bedroom with walk-in closet and bath with dual sinks and roman-style shower is located across from the loft. The basement has a fully finished family room ready for game night or create a dedicated work-out space with a closet plus separate storage room. A full bathroom with shower provide convenience while enjoying this area. This home provides the best clean environment with soft water, Reverse osmosis, with ApriAire and whole house air filtration system. The garage provides large areas for storage in multiple closed-door cupboards, work bench and additional shelves on opposite wall. As you walk the exterior of this home along a paved sidewalk you will walk into multiple areas for relaxation and fun with family & friends with the covered 10x14 patio. Exiting first floor level then steps down to a large 18x36 patio complete with wood burning fireplace on one side, a seated wall on the opposite side and surrounded by large landscaped beds and privacy provided with multiple arborvitae and pine trees surrounding this area. Landscaping beds surround the house on all sides of the home complete with lighting for those nights you want to be outside. You will love the professionally landscaped yard, time will slip away as you sit out here with your coffee or wine.
- Listing Status:
- Active
- Data Last Updated:
- August 20, 2026 at 2:19PM
- Listing Office:
- DeHOFF REALTORS : 330-499-8153
- Listing Agent:
- Tiffany Bracken : 330-412-2245
- Contact:
- tbracken@dehoff.com, 330-412-2245
- MLS ID:
- 5233180

- General: Shed(s)
- Style: Colonial
- Other Structures: Shed(s)
- Parking: Garage
- Roofing: AsphaltFiberglass
- General: Vinyl Siding2
- Originating MLS: NOWDD_NORM
- School District: Field LSD - 6703
- County: Portage
- Zoning: 04-011-00-00-004-029
- Water: Public
- Sewer: Public Sewer
- Source: NOWDD_NORM
This listing courtesy of Tiffany Bracken , DeHOFF REALTORS
Monthly Payment
- Principal & Interest $
- Property Taxes $
- Home Insurance $
- VA Funding Fee $

 New - 3 days ago