3333 Sunnybrook, Kent, OH 44278
- 5 beds |
- 4 baths |
- 2,036 sqft
 Single-Family Home
  Built in 2002
  3.27acre lot
 2 car garage
  $196/sqft
  Listed 16 days ago
Property Description
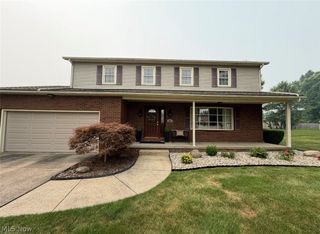
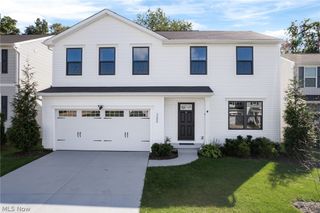
Welcome to 3333 Sunnybrook in Kent, where space, flexibility, and a beautiful 3.25-acre setting come together! This 5-bedroom, 3.5-bath home offers a layout that is hard to find, including TWO primary suites—one conveniently located on the first floor! Step inside and you'll immediately appreciate the open and inviting feel of the main living space. The kitchen flows seamlessly into the dining area and living room, making it easy to cook, entertain, and stay connected. At the center of the living room is a beautiful brick fireplace that adds warmth and character and creates the perfect gathering spot. One of the standout features of this home is the first-floor primary suite, offering the convenience of main-level living and plenty of flexibility for homeowners, guests, or multigenerational living. First-floor laundry adds even more everyday convenience. Upstairs, you'll find a second primary suite along with three additional bedrooms, giving you five bedrooms total and plenty of room to spread out. Whether you need space for family, guests, home offices, hobbies, or a combination of it all, this home gives you options! And then there is the setting. Situated on 3.25 acres in Kent, you'll have room to enjoy the outdoors, entertain, garden, play, or simply relax and take in the privacy and space around you. Five bedrooms. Two primary suites. First-floor living options. 3.25 acres. And a location in Kent. 3333 Sunnybrook offers the space and versatility you've been looking for—come see everything this home has to offer!
- Listing Status:
- Active
- Data Last Updated:
- October 5, 2026 at 2:19AM
- Listing Office:
- Keller Williams Chervenic Rlty : 330-212-5485
- Listing Agent:
- Kristin Berthiaume : 330-212-5485
- Contact:
- kristinberthiaume@kw.com, 330-212-5485
- MLS ID:
- 5245501

- General: Shed(s)
- Style: Colonial
- Other Structures: Shed(s)Deck
- Pool: None
- Parking: Additional ParkingAttachedDrivewayGarageGravel
- Roofing: Asphalt
- General: Vinyl Siding2Block
- Originating MLS: NOWDD_NORM
- School District: Field LSD - 6703
- County: Portage
- Zoning: LOT 5604-056-00-00-004-005
- Fencing: None
- Water: Well
- Sewer: Septic Tank
- Source: NOWDD_NORM
This listing courtesy of Kristin Berthiaume , Keller Williams Chervenic Rlty
Monthly Payment
- Principal & Interest $
- Property Taxes $
- Home Insurance $
- VA Funding Fee $

 New - 3 days ago