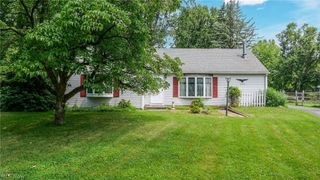
4005 Selnik Road, Kent, OH 44240
- 3 beds |
- 2 baths |
- 1,344 sqft
 Single-Family Home
 Built in 1970
 0.48acre lot
 2 car garage
 $242/sqft
 Listed 12 days ago
Property Description
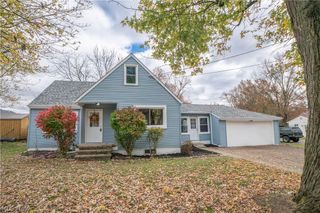
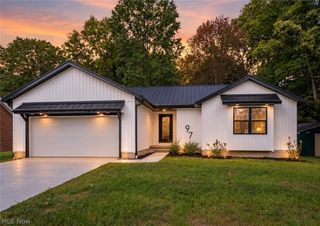
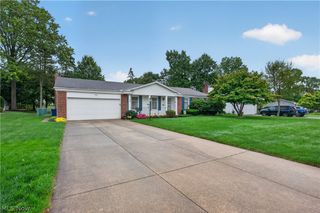
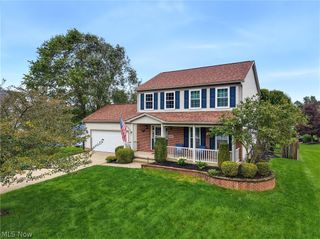
Beautifully renovated from top to bottom, this stylish Kent home in Brimfield Township offers 3 bedrooms, 1.5 baths, and a spacious half-acre setting in Field Local Schools! With fresh modern finishes and major updates already completed, this home is ready to impress. Step inside to a welcoming entry featuring new luxury vinyl plank flooring, fresh paint, and updated lighting. From there, the layout flows into the bright dining area and stunning new kitchen, featuring crisp white cabinetry, quartz countertops, stainless steel appliances, tile backsplash, and a breakfast bar with pendant lighting. Just beyond, the spacious living room offers recessed lighting, large windows, and sliding doors overlooking the backyard. A beautifully updated half bath completes the main level. Upstairs, you'll find three comfortable bedrooms with new carpeting and a fully remodeled bathroom featuring a double-sink vanity and tub/shower combination. Outside, enjoy the spacious yard, charming breezeway, 1-car garage attached by an open breezeway, and an additional detached garage perfect for a workshop, hobbies, or extra storage. Extensive improvements include new flooring, interior and exterior doors, electrical panel, roof, windows, furnace, central A/C, hot water tank, and updated plumbing components. With modern upgrades, flexible garage space, and plenty of outdoor room, this beautifully refreshed home is ready for its next chapter!
- Listing Status:
- Active
- Data Last Updated:
- November 19, 2026 at 4:16AM
- Listing Office:
- Keller Williams Legacy Group Realty : 330-433-6005
- Listing Agent:
- Jose Medina : 330-595-9811
- Contact:
- jose@josesellshomes.com, 330-595-9811
- MLS ID:
- 5258025

- General: Gazebo
- Style: Split Level
- Other Structures: Gazebo
- Parking: DetachedGarage
- Roofing: AsphaltFiberglass
- General: BrickVinyl SidingThree Or MoreMulti/Split
- Originating MLS: NOWDD_NORM
- School District: Field LSD - 6703
- County: Portage
- Zoning: MOSSER FARMS LOT 55R04-040-10-00-104-002
- Water: Well
- Sewer: Public Sewer
- Source: NOWDD_NORM
This listing courtesy of Jose Medina , Keller Williams Legacy Group Realty
Monthly Payment
- Principal & Interest $
- Property Taxes $
- Home Insurance $
- VA Funding Fee $

 New - 1 day ago