63 Ernest Drive, Tallmadge, OH 44278
- 3 beds |
- 1 bath |
- 1,188 sqft
 Single-Family Home
  Built in 1956
  0.45acre lot
 5 car garage
  $273/sqft
  Listed 17 days ago
Property Description
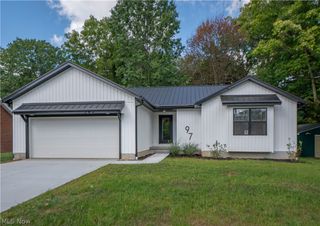
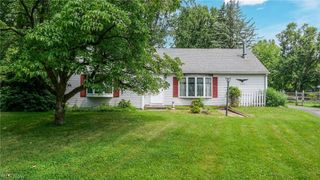
Welcome to this beautifully updated brick ranch in the heart of Tallmadge! This 3-bedroom home offers a spacious living room, first-floor laundry, and a completely remodeled kitchen featuring granite countertops, soft-close cabinetry, tile backsplash, stainless steel appliances, and a large dining area with sliding doors to the backyard. The full bathroom has also been tastefully renovated, while fresh paint and updated lighting complete the interior. Major 2026 updates include a new roof, hot water tank, furnace, and central air, offering added peace of mind for the next owner. Car enthusiasts, hobbyists, and anyone needing extra storage will love the attached 2+ car garage plus a separate 3-car detached garage with its own driveway and natural gas connection. Outside, enjoy a fully fenced backyard, new concrete driveway and walkways, and a convenient gas grill hookup. Located near Tallmadge Circle with easy access to shopping, dining, highways, Akron, and Kent. Schedule your showing today!
- Listing Status:
- Active
- Data Last Updated:
- October 5, 2026 at 3:16AM
- Listing Office:
- Real of Ohio : 330-807-1303
- Listing Agent:
- Tyson T Hartzler : 330-786-5493
- Contact:
- tyson@visionsalesteam.com, 330-786-5493
- MLS ID:
- 5244786

- General: Private YardRain GuttersGarage(s)Outbuilding
- Style: Ranch
- Other Structures: Garage(s)OutbuildingPatio
- Pool: None
- Parking: AttachedConcreteDrivewayDetachedGarage Faces FrontGarageGarage Door OpenerGuestOversizedGarage Faces RearGarage Faces SideWorkshop in Garage
- Roofing: AsphaltFiberglass
- Windows: Double Pane Windows
- General: BrickWood Siding1Slab
- Originating MLS: NOWDD_NORM
- School District: Tallmadge CSD - 7715
- County: Summit
- Zoning: STILLMEADOW EST #2 LOT 19 ALL ASHMUN AVE6004681
- Fencing: Back YardFencedFullGatePrivacyWood
- Water: Public
- Sewer: Public Sewer
- Source: NOWDD_NORM
This listing courtesy of Tyson T Hartzler , Real of Ohio
Monthly Payment
- Principal & Interest $
- Property Taxes $
- Home Insurance $
- VA Funding Fee $