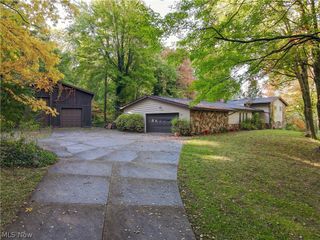
4073 Sherman Road, Kent, OH 44240
- 3 beds |
- 3 baths |
- 2,048 sqft
 Single-Family Home
 Built in 1989
 2.14acre lot
 2 car garage
 $205/sqft
 Listed 12 days ago
Property Description
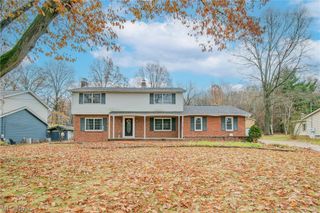
Welcome to 4073 Sherman Rd in Kent! This beautifully updated home offers 3 bedrooms, 2 full bathrooms, 1 half bath, and sits on a spacious 2.14-acre lot, providing plenty of privacy and room to roam! The kitchen features a stylish new subway tile backsplash, while both full bathrooms have been completely refreshed with new tubs, tile surrounds, vanities, lighting, mirrors, and hardware. Throughout the entire home, you'll find brand-new flooring, fresh paint, updated lighting, and new hardware, creating a fresh, modern feel from top to bottom. Step outside onto the massive deck, complete with new railings and spindles, offering the perfect space for grilling, entertaining, or simply relaxing and enjoying the peaceful surroundings. The master suite features an exterior balcony/deck that is the perfect spot for morning coffee or winding down the day. With 2.14 acres of land, you'll have plenty of room for outdoor activities and enjoying your own private retreat! With all these updates already completed, there's nothing to do here except move right in and enjoy! Agent Owned.
- Listing Status:
- Active
- Data Last Updated:
- November 19, 2026 at 4:16AM
- Listing Office:
- High Point Real Estate Group : 330-800-9116
- Listing Agent:
- Ryan Berry : 330-936-5091
- Contact:
- ryan@ryansellsyourhome.com, 330-936-5091
- MLS ID:
- 5256852

- General: Balcony
- Style: Conventional
- Other Structures: BalconyDeck
- Parking: AttachedGarage
- Roofing: AsphaltFiberglassShingle
- General: Stone VeneerVinyl Siding2Block
- Originating MLS: NOWDD_NORM
- School District: Field LSD - 6703
- County: Portage
- Zoning: LOT 30 W04-030-00-00-049-004
- Water: Public
- Sewer: Aerobic Septic
- Source: NOWDD_NORM
This listing courtesy of Ryan Berry , High Point Real Estate Group
Monthly Payment
- Principal & Interest $
- Property Taxes $
- Home Insurance $
- VA Funding Fee $