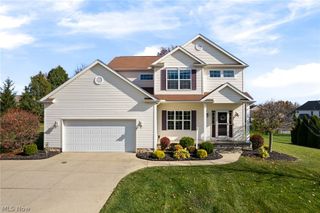
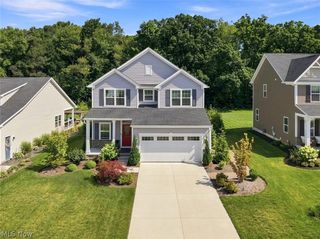
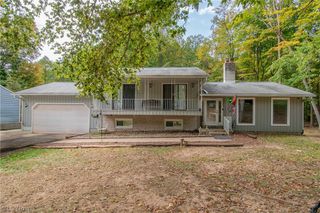
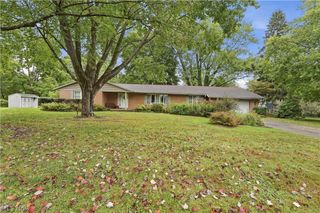
86 N Washburn Road, Tallmadge, OH 44278
- 4 beds |
- 3 baths |
- 2,300 sqft
 Single-Family Home
 Built in 2022
 0.25acre lot
 2 car garage
 $191/sqft
 Listed 6 days ago
Property Description
"MODERN ELEGANCE MEETS EVERYDAY COMFORT IN TALLMADGE! Welcome to 86 N Washburn, where thoughtful upgrades, beautiful finishes, and an abundance of natural light come together to create a truly inviting home! Offering approximately 2,300 square feet, four spacious bedrooms, and 2.5 bathrooms, this stunning home features an open-concept floor plan designed for today's lifestyle. Step inside and immediately appreciate the soaring nine-foot ceilings, oversized windows, additional lighting, and gorgeous white-and-gray color palette that creates a bright, airy atmosphere throughout. The beautifully appointed kitchen showcases quartz countertops and flows effortlessly into the main living spaces, making entertaining a breeze! French doors lead to a versatile first-floor office or flex space, perfect for working from home, a playroom, or a cozy retreat. Upstairs, you'll find four bedrooms, the convenience of second-floor laundry, and an additional bonus loft offering endless possibilities! The thoughtful upgrades continue outdoors with a beautiful stamped concrete patio, professionally installed landscaping and lawn, and a spacious quarter-acre lot ready for outdoor enjoyment. The garage features an additional four-foot bump-out for extra storage, while added guest parking provides even more convenience. With approximately $10,000 invested in concrete improvements and $5,000 in landscaping and lawn installation, the attention to detail is evident! Enjoy the added bonus of a sidewalk connecting to a nearby park, perfect for enjoying the outdoors. Beautifully designed, thoughtfully upgraded, and move-in ready, this Tallmadge gem is one you won't want to miss!"
- Listing Status:
- Active
- Data Last Updated:
- November 19, 2026 at 5:19AM
- Listing Office:
- RE/MAX Crossroads Properties : 330-929-9278
- Listing Agent:
- Jessica Nader : 330-209-2008
- Contact:
- jess.nader21@gmail.com, 330-209-2008
- MLS ID:
- 5260551

- General: None
- Style: Colonial
- Other Structures: Patio
- Pool: None
- Parking: AttachedConcreteDrivewayElectricityGarage Faces FrontGarageGarage Door OpenerGuestKitchen LevelLightedParking PadSide By SideStorage
- Roofing: AsphaltFiberglass
- Windows: BlindsDouble Pane Windows
- General: BlockCedarFrameGlassConcreteStoneVinyl Siding2Concrete Perimeter
- HOA Amenities: Other320.0Annually
- Originating MLS: NOWDD_NORM
- School District: Tallmadge CSD - 7715
- County: Summit
- Zoning: TALLMADGE RESERVE PHASE TWO LOT 45 ALL RN 56667707 TIF PCL 6010631T6010631
- Water: Public
- Sewer: Public Sewer
- Source: NOWDD_NORM
This listing courtesy of Jessica Nader , RE/MAX Crossroads Properties
Monthly Payment
- Principal & Interest $
- Property Taxes $
- Home Insurance $
- VA Funding Fee $