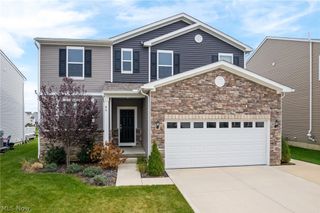
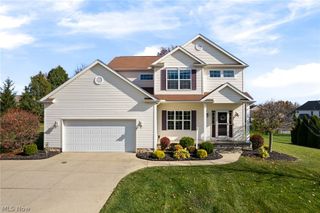
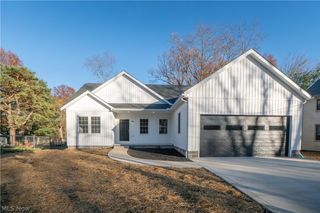
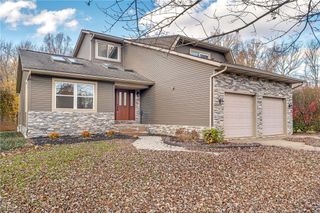
1971 Rosewood Drive, Kent, OH 44240
- 4 beds |
- 3 baths |
- 2,273 sqft
 Single-Family Home
 Built in 1968
 0.46acre lot
 2 car garage
 $172/sqft
 Listed 1 month ago
Property Description
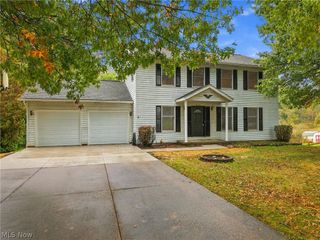
Kent's hidden treasure awaits! Welcome home to this well-loved and beautifully maintained ranch, perfectly situated on a peaceful corner lot. Enjoy the outdoors with lovely garden spaces and a spacious deck, creating the perfect setting for relaxing or entertaining. Step inside to a welcoming foyer that opens into the bright, inviting living room—an ideal space for gathering with family and friends. The living room flows seamlessly into the dining area and kitchen, making entertaining and everyday living a breeze. The spacious eat-in kitchen offers plenty of natural light and room for cooking, sharing meals, or enjoying a quick snack. Beautiful see-through cabinetry adds an elegant touch while providing both style and functionality. A convenient first-floor laundry room adds to the home's easy, one-level living. Cozy up by the fireplace in the family room, one of two fireplaces found throughout the home. The second fireplace is located in the recreation room on the lower level, creating another warm and inviting space for relaxing or entertaining. The bedrooms are thoughtfully separated from the main living areas, offering privacy and a peaceful retreat. The lower level provides abundant additional space for recreation, lounging, hobbies, storage, or whatever your needs may be. As an added bonus, the sellers are offering a one-year home warranty with the purchase of the home! Conveniently located near Kent State University, bike and hike trails, parks, shopping, restaurants, major highways, and more, this home offers both a peaceful setting and easy access to everything you need. Don't let this Kent gem slip away! Schedule your private showing today and discover all this wonderful home has to offer before it's SOLD! Seller is motivated, bring your offers!
- Listing Status:
- Active
- Data Last Updated:
- November 19, 2026 at 6:16AM
- Listing Office:
- Platinum Real Estate : 888-974-7253
- Listing Agent:
- Scott M Tinlin : 216-210-2984
- Contact:
- 234-237-7261
- MLS ID:
- 5247148

- General: OutbuildingStorage
- Style: Ranch
- Other Structures: OutbuildingStoragePorchDeck
- Parking: AttachedDrainDirect AccessDrivewayElectricityGarage Faces FrontGarageGarage Door OpenerPavedWater Available
- Roofing: AsphaltFiberglass
- Windows: Double Pane WindowsDisplay Window(s)
- General: Aluminum SidingBrickVinyl Siding1Block
- Originating MLS: NOWDD_NORM
- School District: Kent CSD - 6705
- County: Portage
- Zoning: 120162000011000
- View: CityNeighborhoodView
- Water: Public
- Sewer: Public Sewer
- Source: NOWDD_NORM
This listing courtesy of Scott M Tinlin , Platinum Real Estate
Monthly Payment
- Principal & Interest $
- Property Taxes $
- Home Insurance $
- VA Funding Fee $