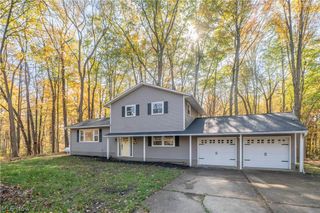
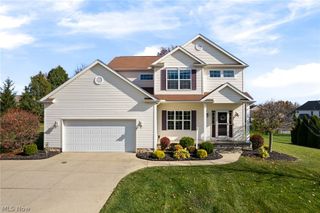
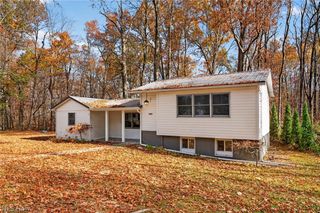
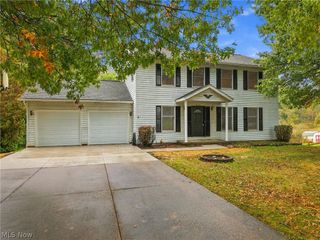
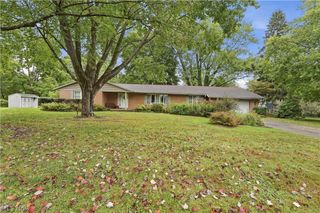
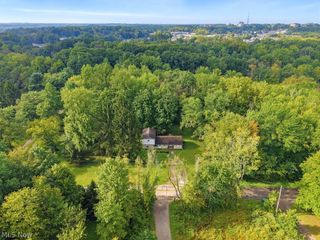
419 King Street, Ravenna, OH 44266
- 3 beds |
- 2 baths |
- 2,115 sqft
 Single-Family Home
 Built in 2026
 10,559sqft lot
 2 car garage
 $165/sqft
 Listed 9 days ago
Property Description
Brand-new construction, modern finishes, and effortless one-floor living! This beautifully designed 2026 ranch in Ravenna offers 3 bedrooms, 2 full baths, 2,115 square feet, and an attached 2-car garage. A charming covered front porch invites you inside to a bright, open-concept living room featuring high ceilings, luxury vinyl plank flooring, recessed lighting, and a stylish ceiling fan, creating an inviting space for relaxing or entertaining. The living room flows seamlessly into the spacious eat-in kitchen, featuring a center island, breakfast bar seating, tile backsplash, and plenty of room for everyday dining and gatherings. The split-bedroom floor plan offers added privacy, with the primary suite tucked away on one side of the home. Featuring high ceilings, a walk-in closet, and a private bath with double-sink vanity and beautifully tiled walk-in shower, this space offers a comfortable retreat. On the opposite side, two additional bedrooms and a second full bath with a tub/shower combination provide flexible space for guests, a home office, or hobbies. A convenient first-floor laundry room and mudroom area add everyday functionality, while the full unfinished basement offers excellent storage and future finishing potential. With fresh modern finishes, an open layout, spacious primary suite, and convenient one-floor living, this brand-new Ravenna ranch is ready for its first owner!
- Listing Status:
- Active
- Data Last Updated:
- November 19, 2026 at 6:16AM
- Listing Office:
- Keller Williams Legacy Group Realty : 330-433-6005
- Listing Agent:
- Jose Medina : 330-595-9811
- Contact:
- jose@josesellshomes.com, 330-595-9811
- MLS ID:
- 5258017

- Style: Ranch
- Other Structures: Front Porch
- Parking: AttachedGarage
- Roofing: AsphaltFiberglass
- General: Vinyl Siding1
- Originating MLS: NOWDD_NORM
- School District: Ravenna CSD - 6706
- County: Portage
- Zoning: HAK LOT 52 F 66.0031-361-14-00-159-000
- Water: Public
- Sewer: Public Sewer
- Source: NOWDD_NORM
This listing courtesy of Jose Medina , Keller Williams Legacy Group Realty
Monthly Payment
- Principal & Interest $
- Property Taxes $
- Home Insurance $
- VA Funding Fee $