5664 Mccormick Road, Ravenna, OH 44266
- 3 beds |
- 3 baths |
- 1,868 sqft
 Single-Family Home
 Built in 1965
 2.34acre lot
 2 car garage
 $214/sqft
 Listed 7 days ago
Property Description
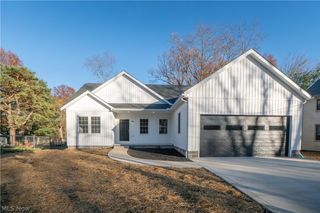
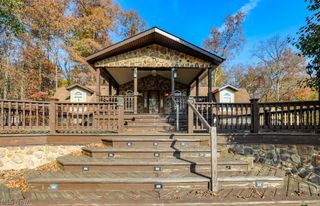
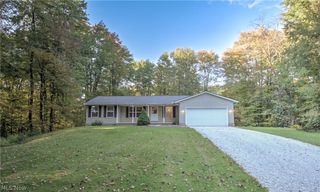
A stunning woodland retreat with modern updates! Nestled on 2.34 wooded acres in Ravenna, this beautifully renovated split-level offers 3 bedrooms, 3 full baths, an attached 2-car garage, and peaceful wooded views. Step inside to a welcoming foyer that steps up into the spacious living room featuring luxury vinyl plank flooring, recessed lighting, oversized windows, and a sleek electric fireplace. The open layout flows into the dining area and updated kitchen, complete with white cabinetry, quartz countertops, stainless steel appliances, and a large island with breakfast bar seating. Just beyond, a spa-inspired full bath features a freestanding soaking tub, surround marble-look tile, and modern finishes. The family room offers another inviting gathering space with a fireplace, while the adjoining sunroom steals the show with its vaulted wood-plank ceiling, exposed beams, and walls of windows overlooking the wooded setting. A dedicated first-floor office adds extra flexibility. Upstairs, the primary suite features an electric fireplace accent wall and private full bath with a tiled walk-in shower. Two additional bedrooms and another full bath complete the upper level. The unfinished basement provides laundry and storage space. Outside, enjoy the spacious deck, mature trees, 2 storage sheds, and private acreage that overlooks a creek. Extensive updates include new windows, furnace, central A/C, plus whole-house insulation, garage doors and openers, and flooring throughout. Roof and siding were replaced in 2019. With modern finishes, multiple living spaces, and a peaceful wooded setting, this home is a retreat worth seeing!
- Listing Status:
- Active
- Data Last Updated:
- November 19, 2026 at 7:22AM
- Listing Office:
- Keller Williams Legacy Group Realty : 330-433-6005
- Listing Agent:
- Jose Medina : 330-595-9811
- Contact:
- jose@josesellshomes.com, 330-595-9811
- MLS ID:
- 5260688

- General: OutbuildingStorage
- Style: Split Level
- Other Structures: OutbuildingStorageFront PorchDeck
- Parking: AttachedGarage
- Roofing: AsphaltFiberglass
- General: Vinyl SidingThree Or MoreMulti/Split
- Originating MLS: NOWDD_NORM
- School District: Southeast LSD Portage- 6708
- County: Portage
- Zoning: LOT 54 W05-054-00-00-017-000
- Water: Well
- Sewer: Septic Tank
- Source: NOWDD_NORM
This listing courtesy of Jose Medina , Keller Williams Legacy Group Realty
Monthly Payment
- Principal & Interest $
- Property Taxes $
- Home Insurance $
- VA Funding Fee $