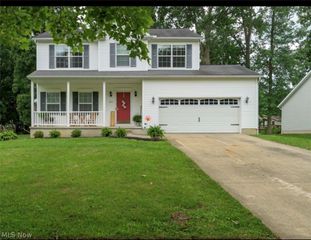
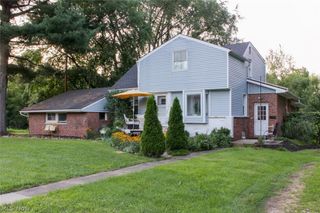
5801 Glad Boulevard, Kent, OH 44240
- 4 beds |
- 3 baths |
- 2,649 sqft
 Single-Family Home
  Built in 1960
  0.47acre lot
 2 car garage
  $117/sqft
  Listed 23 days ago
Property Description
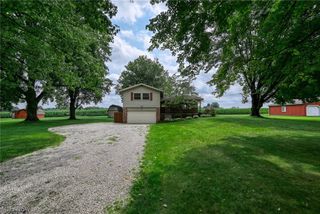
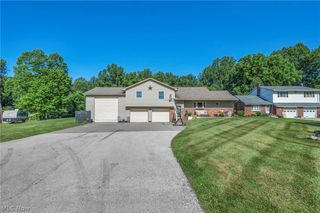
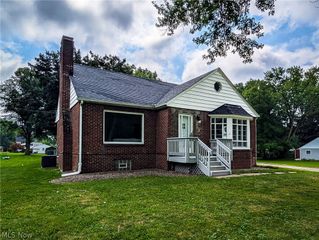
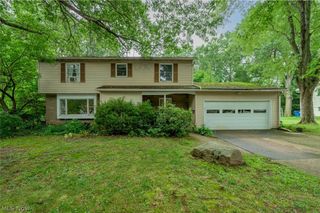
Welcome to 5801 Glad—a spacious and well-maintained midcentury home that has been lovingly cared for! Ideally located near Kent State University and within walking distance of downtown Kent, this home offers both convenience and a peaceful retreat. As you enter, you’re greeted by a generous foyer that opens into the main living space, featuring beautiful hardwood floors and an inviting atmosphere. The recently updated kitchen (2023) includes granite countertops, subway tile, a breakfast bar, and an abundance of natural light, all overlooking the park-like backyard. The lower level offers even more flexibility with an additional family room and bonus space, providing plenty of options for a home office, recreation area, or guest space. Upstairs, the hardwood flooring continues throughout four spacious bedrooms, including a primary bedroom with its own private bathroom. Outside, the property truly shines. The expansive, park-like setting offers a serene escape from the hustle and bustle of everyday life, with a small trail winding around the property. A workshop provides additional space for hobbies, projects, or storage. With its unique character, versatile living spaces, beautiful backyard, and unbeatable location, this amazing home offers an incredible opportunity to enjoy all that Kent has to offer.
- Listing Status:
- Active
- Data Last Updated:
- August 20, 2026 at 7:19AM
- Listing Office:
- Keller Williams Living : 440-318-1620
- Listing Agent:
- Amanda S Pohlman : 216-526-8302
- Contact:
- ahebebrand@kw.com, 716-450-4555
- MLS ID:
- 5229357

- General: GardenLightingShed(s)Workshop
- Style: Split Level
- Other Structures: Shed(s)WorkshopFront PorchPatio
- Parking: AttachedCoveredDrainDrivewayElectricityGarageGarage Door OpenerStorageWater Available
- Roofing: Asphalt
- Windows: BlindsDrapesShutters
- General: Aluminum Siding3
- Originating MLS: NOWDD_NORM
- School District: Kent CSD - 6705
- County: Portage
- Zoning: HORNING KNOLLS LOT 11 F 102.9317-015-00-00-027-000
- Fencing: Chain LinkWood
- Water: Public
- Sewer: Public Sewer
- Source: NOWDD_NORM
This listing courtesy of Amanda S Pohlman , Keller Williams Living
Monthly Payment
- Principal & Interest $
- Property Taxes $
- Home Insurance $
- VA Funding Fee $