7342 State Route 43, Kent, OH 44240
- 3 beds |
- 2 baths |
- 2,346 sqft
 Single-Family Home
 Built in 1972
 0.48acre lot
 2 car garage
 $128/sqft
 Listed 9 days ago
Property Description
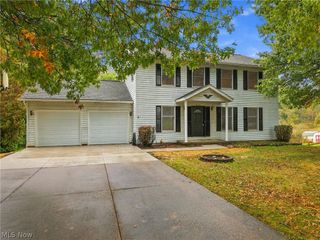
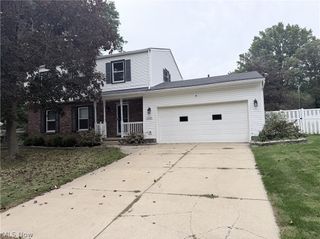
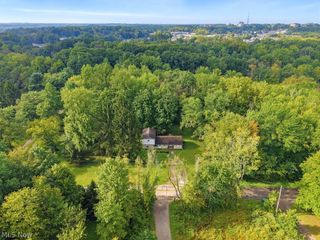
Scenic views of the GOLF COURSE! Come and enjoy all of the benefits of living in Twin Lakes, take in the community clubhouse with a sandy beach, playground & picnic area, boat docks, public golf course and fine dining restaurants nearby. This 3 Bedroom, 2 Bathroom Split-Level home situated on the Fairways of Twin Lakes golf course offers endless possibilities. Put on your work clothes and use your imagination to bring back the luster! Lots of livability with 4-levels of living space. On the main level you have a slate floor Entryway, Living Room and Dining Room combination with a cathedral ceiling, eat-in Kitchen. On the upper level you will find 3 bedrooms and a full bathroom. The lower level features a cedar paneled Family Room highlighted by a sandstone wall with a wood burning fireplace, wood paneled Office and a full Bathroom. In the bottom level you step down to the spacious Recreation Room for all your games and a laundry closet. This level also includes a sliding glass door that opens onto an outside patio. Looking for the buyer who isn’t afraid to put their personal touches on making this truly their family home. Seller is offering a home warranty with the sale. Conveniently located to major highways for an easy commute.
- Listing Status:
- Active
- Data Last Updated:
- November 19, 2026 at 5:19AM
- Listing Office:
- W.W. Reed And Son : 330-673-5838
- Listing Agent:
- Jeffrey B Hunt : 330-554-7349
- Contact:
- 330-673-5838, jhunt@wwreed.com
- MLS ID:
- 5259567

- General: Basketball CourtFire Pit
- Style: Split Level
- Other Structures: DeckPatio
- Parking: AttachedConcreteDrivewayElectricityGarageGarage Door OpenerGarage Faces Side
- Roofing: AsphaltFiberglass
- Windows: Double Pane WindowsDisplay Window(s)Window Treatments
- General: BrickWood SidingThree Or MoreMulti/SplitSlab
- Road/Access: Golf Course
- HOA Amenities: Recreation Facilities552.12Annually
- Originating MLS: NOWDD_NORM
- School District: Kent CSD - 6705
- County: Portage
- Zoning: TLP GOLF LOTS 27 & 28 F 140.0012-068-20-00-012-000
- View: Golf CourseView
- Water: Well
- Sewer: Public Sewer
- Source: NOWDD_NORM
This listing courtesy of Jeffrey B Hunt , W.W. Reed And Son
Monthly Payment
- Principal & Interest $
- Property Taxes $
- Home Insurance $
- VA Funding Fee $