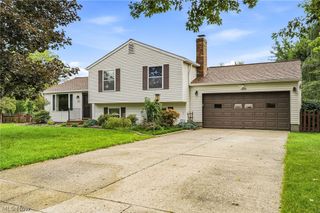
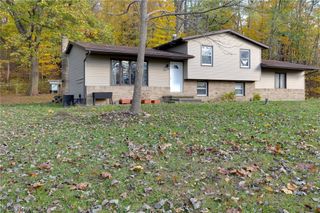
1012 Redwood Lane, Streetsboro, OH 44241
- 3 beds |
- 3 baths |
- 2,115 sqft
 Single-Family Home
 Built in 2023
 3,485sqft lot
 2 car garage
 $160/sqft
 Listed 27 days ago
Property Description
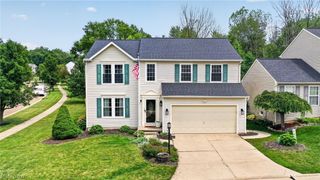
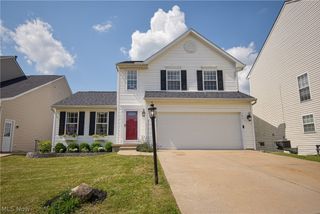
Welcome home to this beautiful, nearly new 3-bedroom, 2.5-bath home, just three years old and completely move-in ready! Offering modern finishes, energy-efficient features, and plenty of finished living space, this home combines comfort, style, and functionality. The open-concept main level is perfect for both everyday living and entertaining. The kitchen features granite countertops, a large center island, stainless steel appliances, custom cabinetry, and a spacious pantry. The kitchen flows seamlessly into the living area, where sliding doors open to a private deck overlooking a peaceful wooded setting, the perfect spot to relax, entertain, or enjoy your morning coffee. Upstairs, you'll find three generously sized bedrooms, including a spacious primary suite with a private bath. An additional full bath serves the secondary bedrooms, while a convenient half bath is located on the main level. Need more space? The large finished basement provides valuable additional living area with endless possibilities, create a family room, home theater, playroom, fitness area, home office, or guest space. Built with energy efficiency in mind, this home features a 95% efficient furnace, 13 SEER central air conditioning, a tankless water heater, LED lighting, and double-pane casement windows throughout, helping provide year-round comfort while keeping energy costs in check. With newer construction, modern amenities, a finished basement, private deck, wooded views, and truly turn-key condition, this home offers everything today's buyer is looking for. Simply move in and enjoy!
- Listing Status:
- Active
- Data Last Updated:
- November 19, 2026 at 6:16AM
- Listing Office:
- RE/MAX Above & Beyond : 440-546-1313
- Listing Agent:
- Sharon M Hajek : 440-785-9651
- Contact:
- sharonsells4remax@gmail.com, 440-785-9651
- MLS ID:
- 5255521

- Style: Colonial
- Other Structures: Deck
- Parking: GarageGarage Door Opener
- Roofing: Asphalt
- General: Vinyl Siding2
- HOA Amenities: InsuranceMaintenance GroundsSnow Removal50.0Monthly
- Originating MLS: NOWDD_NORM
- School District: Streetsboro CSD - 6709
- County: Portage
- Zoning: LOT 21-A HIDDEN VALLEY ESTS PHASE 135-044-20-00-001-021
- View: Trees/WoodsView
- Water: Public
- Sewer: Public Sewer
- Source: NOWDD_NORM
This listing courtesy of Sharon M Hajek , RE/MAX Above & Beyond
Monthly Payment
- Principal & Interest $
- Property Taxes $
- Home Insurance $
- VA Funding Fee $