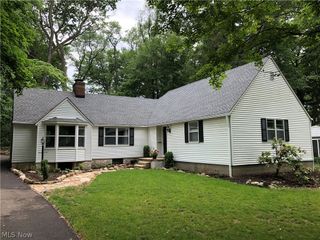
5489 Young Road, Stow, OH 44224
- 3 beds |
- 3 baths |
- 1,752 sqft
 Single-Family Home
  Built in 1978
  0.31acre lot
 2 car garage
  $188/sqft
  Listed 19 days ago
Property Description
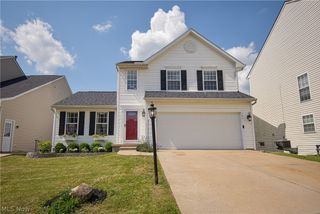
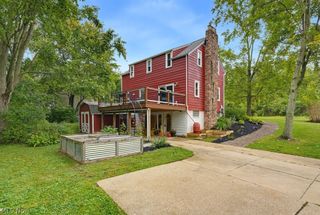
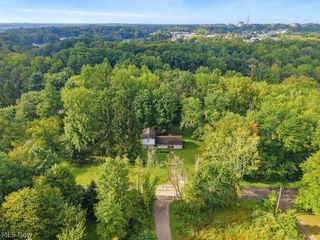
Welcome to 5489 Young Rd, a beautifully maintained 3-bedroom, 2.5-bathroom home available for the very first time by its original owners! Situated on a desirable, meticulously landscaped corner lot, this property offers incredible outdoor living with a spacious full deck—perfect for summer barbecues and evening relaxation. Inside, you will find a warm and inviting layout featuring a cozy fireplace in the family room that sets the mood for comfortable gatherings. The main level provides smooth traffic flow and convenient modern living, while the primary bedroom serves as a private retreat complete with its own dedicated full bath. Location is everything, and this home puts you right in the heart of Stow’s best outdoor amenities. Enjoy immediate proximity to Silver Springs Park, scenic Bike and Hike trails, and Fox Den Golf Course. Don't miss this rare opportunity to own a meticulously cared-for home in a prime neighborhood!
- Listing Status:
- Active
- Data Last Updated:
- September 22, 2026 at 2:17AM
- Listing Office:
- EXP Realty, LLC. : 866-212-4991
- Listing Agent:
- Jeff Tyger : 216-287-4073
- Contact:
- jtygerrealestate@gmail.com, 216-287-4073
- MLS ID:
- 5241600

- General: Shed(s)
- Style: Split Level
- Other Structures: Shed(s)Deck
- Parking: AttachedConcreteDrivewayGarageGarage Door Opener
- Roofing: AsphaltFiberglass
- General: Vinyl Siding3
- Originating MLS: NOWDD_NORM
- School District: Stow-Munroe Falls CS - 7714
- County: Summit
- Zoning: RENEE EST #5 LOT 36 ALL DIANA LYNN DR5600481
- Fencing: Back Yard
- Water: Public
- Sewer: Public Sewer
- Source: NOWDD_NORM
This listing courtesy of Jeff Tyger , EXP Realty, LLC.
Monthly Payment
- Principal & Interest $
- Property Taxes $
- Home Insurance $
- VA Funding Fee $

 New - 21 hours ago