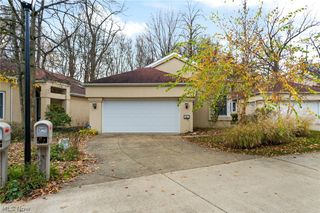
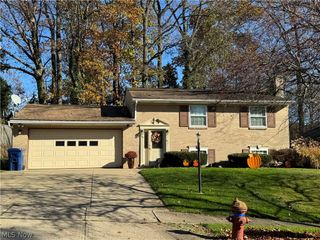
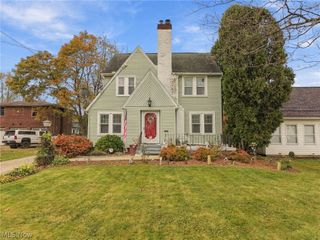
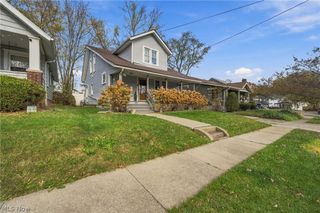
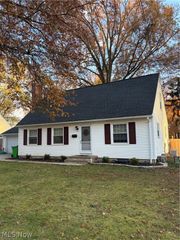
1955 Maple Road, Stow, OH 44224
- 3 beds |
- 2 baths |
- 1,697 sqft
 Single-Family Home
 Built in 1922
 0.72acre lot
 2 car garage
 $157/sqft
 Listed 6 days ago
Property Description
Welcome to 1955 Maple Rd, a charming Stow bungalow offering flexible living space, two first-floor bedrooms, and a spacious 0.72-acre lot. This 3-bedroom, 1.5-bath home provides a comfortable layout with two bedrooms on the main level and a third bedroom upstairs with a separate full bathroom. Step inside to a spacious living room highlighted by a wood burning fireplace, creating a warm and inviting space to relax or entertain. The kitchen and adjoining dining area provide an easy flow for everyday living, while the two main-level bedrooms offer the convenience of first-floor sleeping options. Upstairs, the third bedroom and full bath provide additional privacy and could work especially well as an owner's retreat, guest suite, or space for someone wanting separation from the main level. The full basement adds even more versatility with laundry, storage, finished lower-level space, and an additional bathroom hookup for future possibilities. Outside, the approximately 0.72-acre property with a privacy fenced in backyard provides plenty of room for gardening, entertaining, pets, recreation, or simply enjoying more outdoor space. A paved driveway and attached 2-car garage add everyday convenience. Updated features include the roof (2020), furnace (2019), central air and hot water tank (2015), remodeled bathrooms (2019/2020), exterior paint (2019), and an updated kitchen (2026). Located in the Stow-Munroe Falls City School District and conveniently close to shopping, dining, parks, medical facilities, schools, and major commuter routes. With first-floor bedroom options, a full basement, attached 2 car garage, and a larger lot, this home offers a lot of flexibility for its next owner. Schedule your private showing today!
- Listing Status:
- Active
- Data Last Updated:
- November 19, 2026 at 3:19AM
- Listing Office:
- Home Equity Realty Group : 330-952-2244
- Listing Agent:
- Joe Lattanzio : 330-975-2808
- Contact:
- joe.lattanzio@heqrealty.com, 330-975-2808
- MLS ID:
- 5260182

- General: Fire PitPrivate YardShed(s)
- Style: Bungalow
- Other Structures: Shed(s)Front Porch
- Pool: None
- Parking: AttachedGaragePaved
- Roofing: AsphaltFiberglass
- Windows: Skylight(s)
- General: Aluminum SidingVinyl SidingOne and One HalfBlock
- Originating MLS: NOWDD_NORM
- School District: Stow-Munroe Falls CS - 7714
- County: Summit
- Zoning: STOW ACS LOT 16 ALL5606322
- Fencing: Back YardPrivacyWood
- Water: Public
- Sewer: Public Sewer
- Source: NOWDD_NORM
This listing courtesy of Joe Lattanzio , Home Equity Realty Group
Monthly Payment
- Principal & Interest $
- Property Taxes $
- Home Insurance $
- VA Funding Fee $

 New - 1 day ago