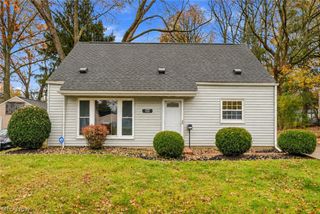
3034 Hudson Drive, Cuyahoga Falls, OH 44221
- 3 beds |
- 2 baths |
- 1,650 sqft
 Single-Family Home
 Built in 1920
 6,242sqft lot
 2 car garage
 $133/sqft
 Listed 6 days ago
Property Description
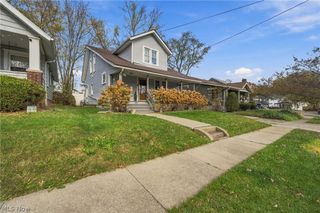
Imagine calling this charming home yours! Darling curb appeal including a large front porch with wrought iron rail. This is a true 2 story with 3 bedrooms, a bath and a half (half bath on first floor) , eat in kitching + dining room and a full basement, this Cuyahoga Falls classic checks all the boxes! Combines the timeless beauty of features like crown molding and chair rail, a lovely wood and marble surround fireplace and glass front builts in, with modern updates such as LVP flooring and newer appliances in the kitchen. The huge living room and formal dining room create lovely spaces for gathering and entertaining, while the eat-in kitchen provides lots of counter and cabinet space, with an area for more casual meals. The convenience of a first floor half bath is a rare find. The full basement has an additional private commode, and has been waterproofed for peace of mind. The 2.5 car detached garage has all the room you'll need for your vehicles and lawn equipment, with heat and space for a workshop. The long concrete drive offers lots of parking and leads to rear patio. Convenient to all the Falls has to offer, just minutes from Route 8, less than 2 miles from the restaurants and shopping on Front St. If you appreciate the quality build of a vintage home, and the excitement of making it your own...bring your imagination and schedule your private showing today!
- Listing Status:
- Active
- Data Last Updated:
- November 19, 2026 at 4:16AM
- Listing Office:
- Keller Williams Legacy Group Realty : 330-433-6005
- Listing Agent:
- Liz Sanders : 234-281-5610
- Contact:
- liz.sanders@kw.com, 234-281-5610
- MLS ID:
- 5260379

- Style: Conventional
- Other Structures: Patio
- Parking: DetachedGarage
- Roofing: AsphaltFiberglass
- General: Frame2Block
- Originating MLS: NOWDD_NORM
- School District: Cuyahoga Falls CSD - 7705
- County: Summit
- Zoning: KEENAN HTS LOT 172 ALL0206478
- Water: Public
- Sewer: Public Sewer
- Source: NOWDD_NORM
This listing courtesy of Liz Sanders , Keller Williams Legacy Group Realty
Monthly Payment
- Principal & Interest $
- Property Taxes $
- Home Insurance $
- VA Funding Fee $

 New - 1 day ago