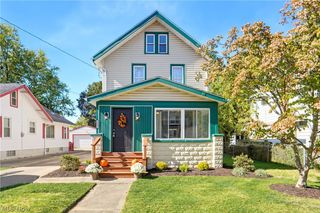
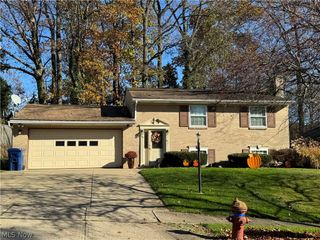
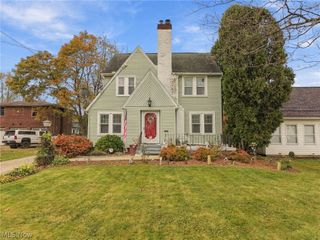
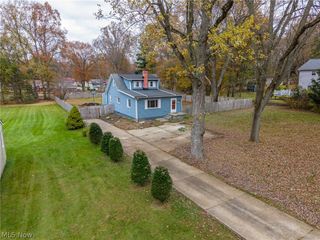
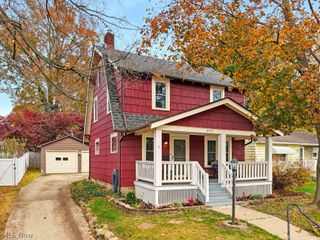
1452 Anderson Road, Cuyahoga Falls, OH 44221
- 4 beds |
- 2 baths |
- 1,472 sqft
 Single-Family Home
 Built in 1950
 6,194sqft lot
 1 car garage
 $170/sqft
 Listed 11 days ago
Property Description
Welcome home to 1452 Anderson Road, where comfortable living, thoughtful updates, and a fantastic location come together! Step inside to a spacious living room featuring a beautiful, oversized picture window that fills the space with natural light while offering lovely views of the neighborhood. The first floor also features two generously sized bedrooms, both with large closets, and a beautifully renovated full bathroom. The updated kitchen offers plenty of counter space, abundant cabinet storage, and a full complement of appliances, making meal preparation a breeze! Just steps away, the convenient first-floor laundry and utility room make everyday chores a little easier. At the rear of the home, you'll discover a large, inviting family room featuring a cozy fireplace and beautiful backyard views. Whether you're entertaining guests, enjoying a movie night, or simply relaxing after a long day, this is the perfect place to unwind. A second renovated full bathroom adds even more convenience to the main floor. Upstairs, two additional bedrooms offer built-in storage and closets and a built-in library, giving everyone plenty of space to spread out. Outside, enjoy the backyard and large composite deck, perfect for summer cookouts, morning coffee, or relaxing evenings. A wide driveway and garage provide additional parking and storage. And let's not forget the location! Situated in a neighborhood with sidewalks, this home is just minutes from the shopping, dining, and entertainment along Front Street in downtown Cuyahoga Falls, with convenient highway access for an easy commute. Four bedrooms, two renovated full bathrooms, two spacious living areas, first-floor laundry, an updated kitchen, and a fantastic outdoor space, all in one place! Come see everything this home has to offer! Book your private tour today!
- Listing Status:
- Active
- Data Last Updated:
- November 19, 2026 at 4:16AM
- Listing Office:
- RE/MAX Edge Realty : 330-310-9489
- Listing Agent:
- Adam J Coleman : 330-310-9489
- Contact:
- adamcolemanrealtor@gmail.com, 330-310-9489
- MLS ID:
- 5259165

- Style: Cape Cod
- Other Structures: Rear PorchDeck
- Parking: DrivewayDetachedGaragePaved
- Roofing: AsphaltFiberglass
- Windows: Double Pane Windows
- General: Vinyl Siding1
- Originating MLS: NOWDD_NORM
- School District: Cuyahoga Falls CSD - 7705
- County: Summit
- Zoning: HESLOP MORNING VIEW NO 2 LOT 245 ALL0214291
- Water: Public
- Sewer: Public Sewer
- Source: NOWDD_NORM
This listing courtesy of Adam J Coleman , RE/MAX Edge Realty
Monthly Payment
- Principal & Interest $
- Property Taxes $
- Home Insurance $
- VA Funding Fee $

 New - 1 day ago