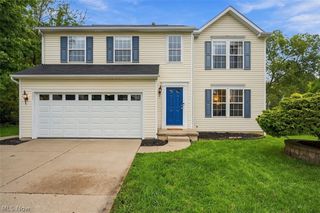
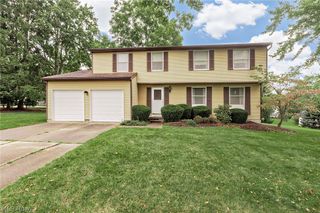
10218 Buckhorn Trail, Streetsboro, OH 44241
- 4 beds |
- 3 baths |
- 2,196 sqft
 Single-Family Home
  Built in 2002
  8,320sqft lot
 2 car garage
  $171/sqft
  Listed 1 month ago
Property Description
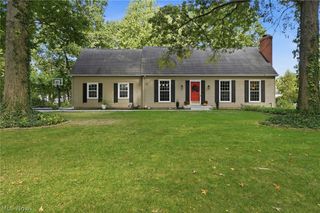
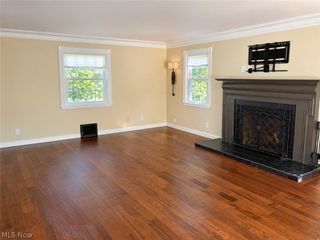
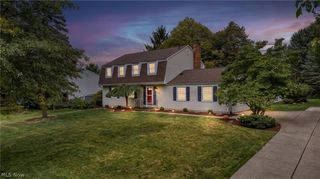
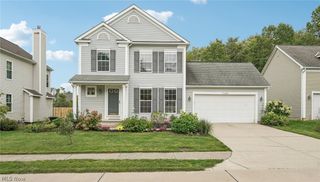
TURNKEY IN HUNTER RIDGE! Welcome to this beautifully maintained Ryan-built Colonial offering 4 bedrooms, 2.5 baths, a finished lower level, and an impressive list of updates and Smart Home features! Step inside to a bright, inviting floor plan designed for both everyday living and entertaining. The living room features a stylish accent wall and flows effortlessly into the show-stopping kitchen, complete with gorgeous granite countertops, soft-close cabinetry, tile backsplash, updated flooring, and an oversized island with seating for six! The adjoining dining/morning room features vaulted ceilings and sliding doors that open to the backyard patio. The first floor also offers a beautifully appointed laundry room with additional cabinetry and butcher-block countertop, plus an updated half bath. Upstairs you'll find four bedrooms and two full baths, including a spacious primary suite. The updated ensuite features newer flooring, vanity, and a tub/shower combination. Need more room? The finished lower-level recreation room features a projector screen and is already set up for a projector, making it the perfect spot for movie nights, game days, entertaining, or relaxing! Outdoor living is just as impressive with a brick paver patio, retaining wall, and electric retractable awning -perfect for summer evenings and gatherings. The two-car attached garage features a floating floor. Tech lovers will appreciate the extensive Smart Home features, including smart light switches, thermostat, Ring security system, doorbell, sensors, sump pump monitoring, hands-free kitchen faucet, and hands-free toilets. Major updates include Roof (2022), Rheem high-efficiency HVAC (2018), Tankless Hot Water Heater (2019), and Windows (2007 & 2019). Ideally located minutes from highways, schools, shopping, dining, and more. Beautifully updated and ready for a new owner! This is one you won't want to miss!
- Listing Status:
- Active
- Data Last Updated:
- October 5, 2026 at 6:17AM
- Listing Office:
- McDowell Homes Real Estate Services : 440-205-2000
- Listing Agent:
- Stephanie A Bosworth : 440-231-0458
- Contact:
- Stephanie@NEOhioTeam.com, 440-231-0458
- MLS ID:
- 5236461

- General: Hot Tub
- Style: Colonial
- Other Structures: Patio
- Parking: AttachedElectricityGarageGarage Door Opener
- Roofing: AsphaltFiberglass
- General: Vinyl Siding2
- HOA Amenities: Common Area Maintenance78.0Monthly
- Originating MLS: NOWDD_NORM
- School District: Streetsboro CSD - 6709
- County: Portage
- Zoning: 35-013-20-00-064-000
- Fencing: Block
- Water: Public
- Sewer: Public Sewer
- Source: NOWDD_NORM
This listing courtesy of Stephanie A Bosworth , McDowell Homes Real Estate Services
Monthly Payment
- Principal & Interest $
- Property Taxes $
- Home Insurance $
- VA Funding Fee $