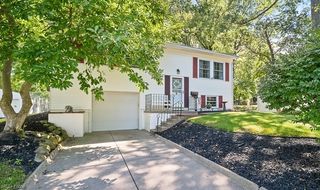
742 Avondale Street, Kent, OH 44240
- 4 beds |
- 2 baths |
- 2,210 sqft
 Single-Family Home
  Built in 1954
  7,279sqft lot
 1 car garage
  $113/sqft
  Listed 8 days ago
Property Description
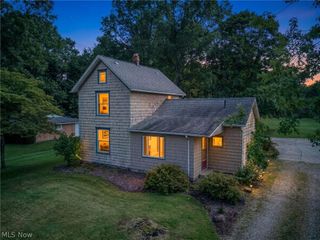
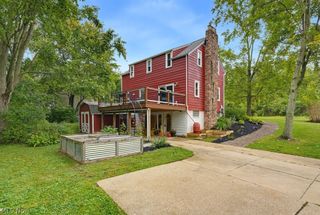
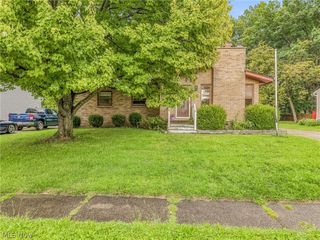
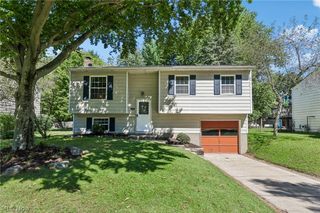
Tucked away at the end of a dead-end street, this 4-bedroom, 2-full-bath home in Kent, Ohio offers a flexible floor plan, recent improvements, and plenty of space inside and out. Major mechanical updates are already complete with a new furnace and central air conditioning installed in 2026, along with new flooring in the kitchen and dining area and fresh interior paint throughout. Inside, you’ll find spacious living areas with hardwood flooring, abundant natural light, and four bedrooms offering flexibility for a home office, hobby space, guest room, or additional living needs. Two full bathrooms add everyday convenience, while the layout provides a comfortable separation between living and bedroom spaces. The walk-out basement offers additional usable space for storage, laundry, a workshop, recreation, or future finishing possibilities. Outside, the property features a generous yard surrounded by mature trees, a long driveway, and additional outdoor space to enjoy. Located just minutes from Kent State University, downtown Kent, local dining and nightlife, shopping, and major highway access, this home combines a tucked-away residential setting with convenient access to many of the destinations that make Kent such a desirable place to live. With 4 bedrooms, 2 full baths, a walk-out basement, newer HVAC, fresh paint, updated flooring, and a dead-end street location, 742 Avondale St offers an appealing combination of space, functionality, updates, and location in the Kent, Ohio real estate market.
- Listing Status:
- Active
- Data Last Updated:
- September 22, 2026 at 3:17AM
- Listing Office:
- Berkshire Hathaway HomeServices Stouffer Realty : 330-677-3430
- Listing Agent:
- Andy Bourn : 330-319-0742
- Contact:
- abourn@TPRsold.com, 330-319-0742
- MLS ID:
- 5244019

- Style: Cape Cod
- Pool: None
- Parking: DrivewayDetachedGarage
- Roofing: Shingle
- General: Vinyl Siding2Block
- Originating MLS: NOWDD_NORM
- School District: Kent CSD - 6705
- County: Portage
- Zoning: HIGHLAND 4 LOT 55 F 65.0017-005-10-00-030-000
- Fencing: Wood
- Water: Public
- Sewer: Public Sewer
- Source: NOWDD_NORM
This listing courtesy of Andy Bourn , Berkshire Hathaway HomeServices Stouffer Realty
Monthly Payment
- Principal & Interest $
- Property Taxes $
- Home Insurance $
- VA Funding Fee $

 New - 1 day ago