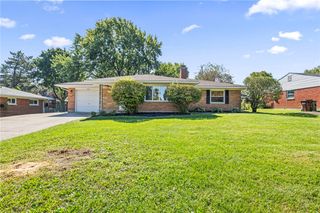
4244 Flowerdale Avenue, Kettering, OH 45429
- 4 beds |
- 3 baths |
- 1,968 sqft
 Single-Family Home
  Built in 1950
  9,374sqft lot
 1 car garage
  $145/sqft
  Listed 10 days ago
Property Description
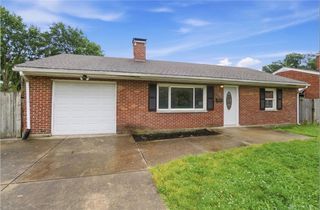
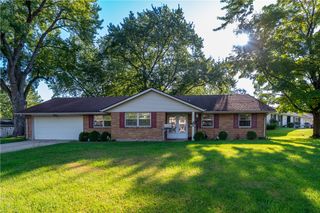
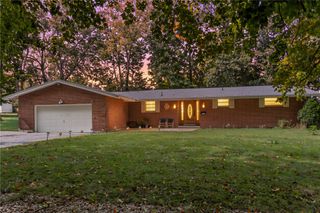
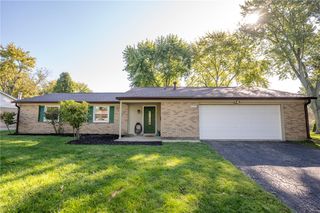
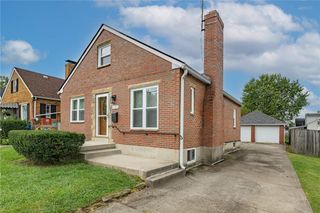
Welcome to 4244 Flowerdale Avenue! This fully remodeled Cape Cod offers 3 bedrooms, 2.5 bathrooms, and 1,968 square feet, blending classic character with fresh, modern finishes. A covered front porch welcomes you into a bright living room featuring a beautiful stone fireplace, arched doorways, recessed lighting, and light wood-look flooring. Neutral tones create a warm backdrop for your personal style. The remodeled eat-in kitchen features white shaker-style cabinetry, sleek countertops, stainless steel appliances, and generous storage. The adjoining dining space is perfect for morning coffee or gathering over a home-cooked meal. A main-floor bedroom includes an adjoining bathroom with a tiled walk-in shower. Upstairs, two inviting bedrooms feature natural light and charming sloped ceilings. A second full bathroom offers a tiled tub surround and updated fixtures. The basement provides flexible space for hobbies, exercise, and storage, along with laundry hookups, a workbench, and a convenient half bath. An attached garage adds everyday convenience. Outside, enjoy a spacious backyard with mature trees and a patio ready for outdoor dining and relaxing. With stylish updates and timeless charm, this welcoming home is ready for your next chapter. Schedule your private showing today!
- Listing Status:
- Active
- Date Added:
- September 24, 2026
- Data Last Updated:
- October 5, 2026 at 3:18AM
- Listing Office:
- Keller Williams Community Part : (937) 530-4904
- Listing Agent:
- Conner Hardin : (937) 522-1462
- Contact:
- (937) 530-4904
- MLS ID:
- 969682

- General: PorchPatio
- Style: Cape Cod
- Other Structures: PorchPatio
- Parking: GarageOne Car Garage
- Windows: Vinyl
- General: StuccoOne and One Half
- Originating MLS: DAYTON_DABR
- School District: Kettering
- County: Montgomery
- Zoning: Residential28-29 PT RUBICON HTS 2-9-79N64-00209-0002
- Source: DAYTON_DABR
This listing courtesy of Conner Hardin , Keller Williams Community Part
Monthly Payment
- Principal & Interest $
- Property Taxes $
- Home Insurance $
- VA Funding Fee $

 New - 1 day ago