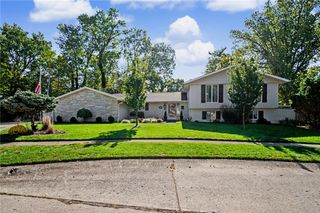
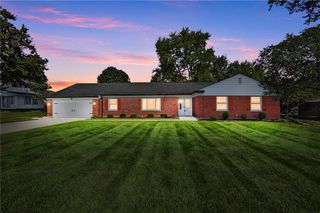
4955 Mad River Road, Kettering, OH 45429
- 3 beds |
- 2 baths |
- 2,782 sqft
 Single-Family Home
 Built in 1952
 1.25acre lot
 2 car garage
 $180/sqft
 Listed 15 days ago
Property Description
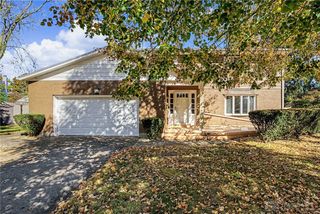
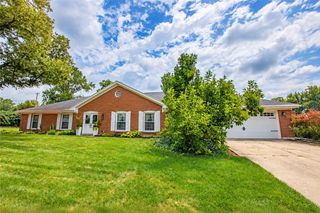
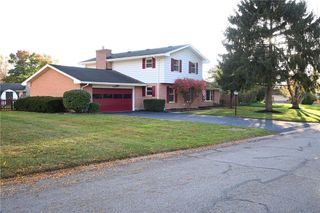
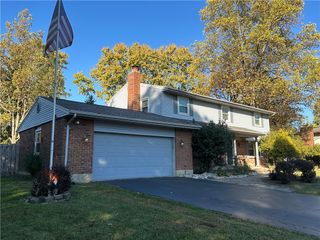
Classic colonial set on 1.29 wooded acres in west Kettering, where timeless character meets thoughtful updates. The renovated kitchen showcases new cabinetry, quartz countertops, a designer backsplash, stainless steel appliances and a gas cooktop, finished with ceramic tile floors and a sliding barn door to the pantry. Just off the kitchen, the 4-season room frames peaceful views of the backyard. The dining room is bright and welcoming, with abundant natural light and new light fixtures. In the family room, a gas fireplace, a large bay window overlooking the grounds and a glass slider to the patio make indoor-outdoor living easy. The sunlit living room opens through French doors to a private office, a quiet spot for working from home or studying. Upstairs, you'll find three spacious bedrooms, including the owner's suite with a generous walk-in closet, plus a beautifully remodeled full bath. Professional exterior paint 2026. Wiring/hook up for Generator. Coffee bar added. New Roof 2024. Outside, mature trees and established landscaping surround the property, and a circle drive adds curb appeal and convenience, along with a 2-car rear-entry garage. All of this is just minutes from shopping, dining, parks and golf courses. Come see it in person.
- Listing Status:
- Active
- Date Added:
- November 5, 2026
- Data Last Updated:
- November 19, 2026 at 7:30AM
- Listing Office:
- eXp Realty : (866) 212-4991
- Listing Agent:
- Angela R Flory : (937) 901-8156
- Contact:
- (866) 212-4991
- MLS ID:
- 972575

- General: PorchPatioStorageShed(s)
- Other Structures: Shed(s)PorchPatio
- Parking: AttachedGarageTwo Car GarageGarage Door Opener
- General: Brick2
- Originating MLS: DAYTON_DABR
- School District: Kettering
- County: Montgomery
- Zoning: Residential3 COLLEEN BOSSI PLATN64-03409-0239
- Utilities: Natural Gas AvailableSeptic AvailableWater Available
- Water: Public
- Sewer: Septic Tank
- Source: DAYTON_DABR
This listing courtesy of Angela R Flory , eXp Realty
Monthly Payment
- Principal & Interest $
- Property Taxes $
- Home Insurance $
- VA Funding Fee $