9261 Boyer Lane, Kirtland Hills, OH 44060
- 5 beds |
- 3 baths |
- 2,834 sqft
 Single-Family Home
 Built in 1968
 7.69acre lot
 4 car garage
 $256/sqft
 Listed 2 months ago
Property Description
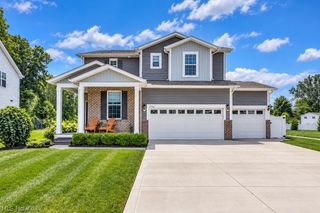
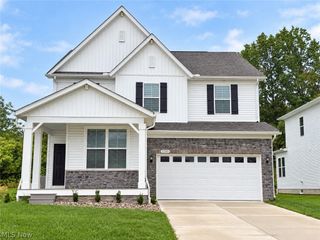
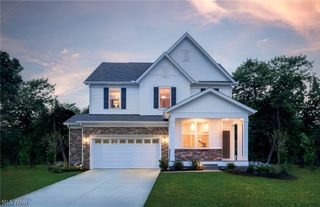
Escape to your private 7.69-acre sanctuary with this meticulously maintained 5-bedroom colonial, where estate-scale living meets everyday luxury. A bright, welcoming foyer introduces an expansive main level anchored by a living room with a striking stone-faced fireplace. At the heart of the home, the recently renovated kitchen boasts quartz countertops, a center island, a custom pantry, and a breathtaking wall of windows that floods the space with natural light. Host dinners in the formal dining room, where sliding glass doors open directly to a covered rear deck overlooking your sweeping backyard oasis or unwind in the inviting family room complete with its own woodburning fireplace and breezeway access. Convenience is built into the main floor with a spacious mudroom and a full bath. Upstairs, the sprawling owner’s suite serves as a true private wing, featuring a brick-faced gas fireplace and direct access to a versatile bonus room—ideal for a home office, gym, or studio. Four additional nicely appointed bedrooms and an additional full bath complete the second level, while a clean lower level with glass block windows offers endless storage or customization potential. Outdoors, the exquisite, manicured grounds are a hobbyist's dream, featuring a freshly sealed driveway, a second heated two-car garage, and a massive 28x48 pole barn with a 16-foot clearance door—providing unparalleled space for boats, ATVs, and equipment. Make this one of a kind house your forever home today!
- Listing Status:
- Active
- Data Last Updated:
- November 19, 2026 at 6:16AM
- Listing Office:
- Keller Williams Greater Metropolitan : 216-839-5500
- Listing Agent:
- Larry R Wanke : 216-215-1165
- Contact:
- larrywanke@att.net, 216-215-1165
- MLS ID:
- 5239452

- General: Garage(s)Pole Barn
- Style: Colonial
- Other Structures: Garage(s)Pole BarnFront PorchCovered
- Parking: AttachedDetachedGarageHeated Garage
- Roofing: AsphaltFiberglass
- General: BrickWood Siding2
- Originating MLS: NOWDD_NORM
- School District: Mentor EVSD - 4304
- County: Lake
- Zoning: PARKER LOT & LOT 3 TRACT 122-A-003-A-00-011-0
- Water: Public
- Sewer: Septic Tank
- Source: NOWDD_NORM
This listing courtesy of Larry R Wanke , Keller Williams Greater Metropolitan
Monthly Payment
- Principal & Interest $
- Property Taxes $
- Home Insurance $
- VA Funding Fee $