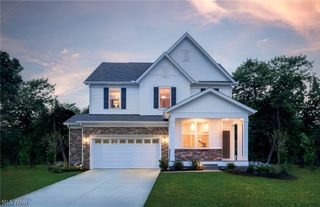
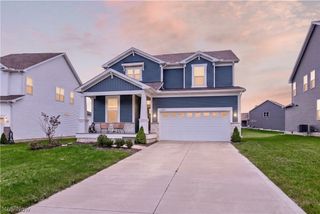
10370 Wilbert Drive, Kirtland, OH 44094
- 4 beds |
- 3 baths |
- 2,628 sqft
 Single-Family Home
 Built in 1996
 1acre lot
 2 car garage
 $209/sqft
 Listed 2 months ago
Property Description
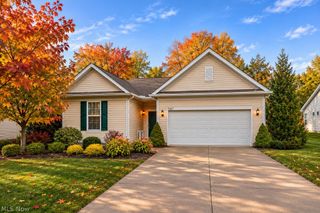
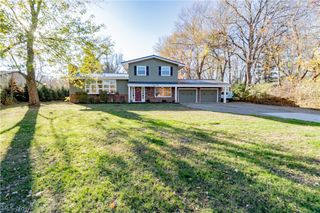
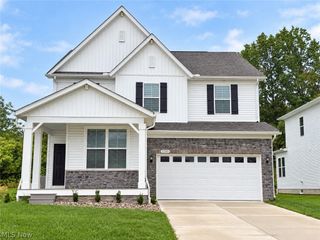
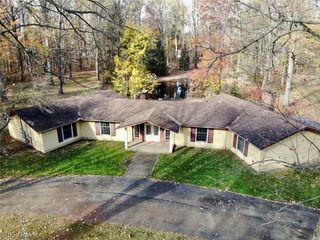
Welcome to 10370 Wilbert Drive, a beautifully maintained Kirtland home offering space, privacy and timeless quality on a picturesque one-acre homesite. Built in 1996 and lovingly cared for by its original owners, this 4-bedroom, 2.5-bath home offers approximately 2,628 square feet with a comfortable floor plan designed for everyday living and entertaining. Hardwood flooring flows throughout much of the main level. The spacious kitchen features abundant oak cabinetry, granite countertops, stainless steel appliances and a generous peninsula with additional seating and workspace. The adjoining dining area provides easy access to the rear deck and connects naturally to the home's main gathering spaces. The impressive family room features a vaulted ceiling, skylights, hardwood flooring and a fireplace, creating a bright and inviting place to relax or entertain. One of the home's standout features is the first-floor primary suite, offering the convenience of main-level living. Three additional bedrooms upstairs provide flexibility for family, guests or home-office space. A first-floor laundry room with cabinetry, counter space and utility sink adds everyday convenience. The full basement provides excellent storage and additional possibilities for recreation, hobbies or future finished space. Outside, mature trees surround the one-acre property, creating a peaceful backdrop for the rear deck and outdoor living. Located in the Award-Winning Kirtland Schools, 10370 Wilbert Drive offers a rare combination of a first-floor primary suite, generous living space, a beautiful setting and a home that has been exceptionally well cared for.
- Listing Status:
- Active
- Data Last Updated:
- November 19, 2026 at 7:22AM
- Listing Office:
- Keller Williams Greater Cleveland Northeast : 440-255-5500
- Listing Agent:
- Sean Stewart : 216-440-7653
- Contact:
- sstewart@kw.com, 216-440-7653
- MLS ID:
- 5238857

- General: Shed(s)
- Style: ContemporaryColonial
- Other Structures: Shed(s)PorchDeckCovered
- Pool: None
- Parking: Garage
- Roofing: AsphaltFiberglass
- General: BrickVinyl Siding2
- Originating MLS: NOWDD_NORM
- School District: Kirtland LSD - 4302
- County: Lake
- Zoning: LOT 80 TRACT 320-A-020-A-00-022-0
- Water: Public
- Sewer: Septic Tank
- Source: NOWDD_NORM
This listing courtesy of Sean Stewart , Keller Williams Greater Cleveland Northeast
Monthly Payment
- Principal & Interest $
- Property Taxes $
- Home Insurance $
- VA Funding Fee $