40308 Whitney Road, Lagrange, OH 44050
- 3 beds |
- 3 baths |
- 2,356 sqft
 Single-Family Home
  Built in 2008
  4acre lot
 2 car garage
  $189/sqft
  Listed 2 months ago
Property Description
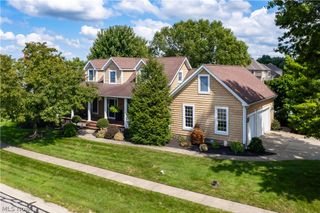
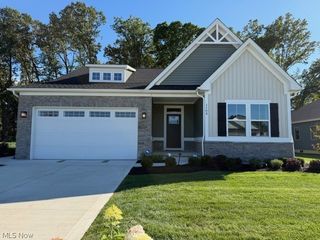
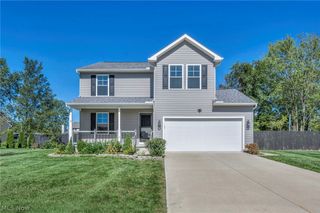
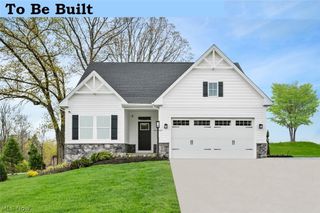
Welcome home to this beautifully updated 3-bedroom, 2.5-bath ranch nestled on 4 scenic acres, offering the perfect blend of comfort, space, and versatility. Fresh interior paint (2026) and luxury vinyl plank flooring throughout create a bright, modern feel that's truly move-in ready. The heart of the home is the huge kitchen, featuring abundant cabinet and counter space, a spacious pantry, and new microwave (2025) and dishwasher (2025), making meal preparation and entertaining a breeze. The thoughtfully designed single-level floor plan offers comfortable living areas, generously sized bedrooms with new ceiling fans (2026), and functionality for everyday living. The oversized attached garage offers exceptional space for multiple vehicles, tools, and equipment. Step outside to the large patio with gazebo that stays, and enjoy relaxing by the above-ground pool or taking advantage of the four-acre property for recreation, gardening, or simply soaking in the peaceful surroundings. New pellet stove (2025). Roof approximately (2012). Septic inspected and pumped (2025) A standout feature is the detached outbuilding, complete with heating and cooling and luxury vinyl plank flooring, making it an ideal home office, workshop, studio, or hobby space. Combining modern updates, expansive outdoor space, and endless possibilities, this exceptional property offers the tranquility of country living with the conveniences today's buyers are looking for. Don't miss your opportunity to make this beautiful ranch your new home!
- Listing Status:
- Active
- Data Last Updated:
- October 5, 2026 at 7:16AM
- Listing Office:
- Russell Real Estate Services : 440-572-3100
- Listing Agent:
- Jennifer M Mason : 216-212-0761
- Contact:
- realtorjenmason@gmail.com, 216-212-0761
- MLS ID:
- 5230719

- General: OutbuildingOther
- Style: Ranch
- Other Structures: OutbuildingOtherFront PorchPatioCovered
- Pool: Above Ground
- Parking: AttachedGarage Faces FrontGarageGarage Door OpenerOversized
- Roofing: AsphaltFiberglass
- General: Vinyl Siding1
- Originating MLS: NOWDD_NORM
- School District: Keystone LSD - 4708
- County: Lorain
- Zoning: FROM -005 & -00815-00-067-000-021
- Fencing: Block
- Water: Public
- Sewer: Septic Tank
- Source: NOWDD_NORM
This listing courtesy of Jennifer M Mason , Russell Real Estate Services
Monthly Payment
- Principal & Interest $
- Property Taxes $
- Home Insurance $
- VA Funding Fee $