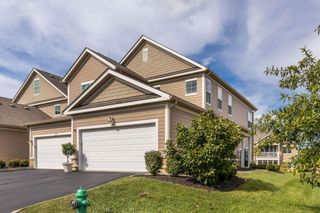
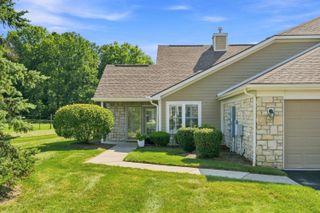
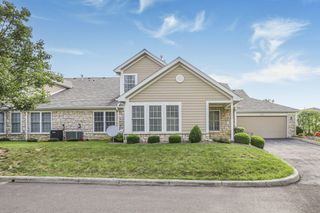
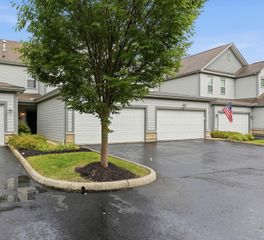
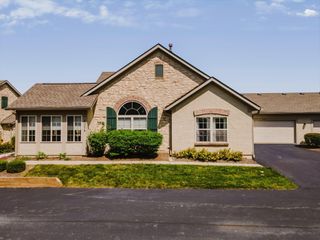
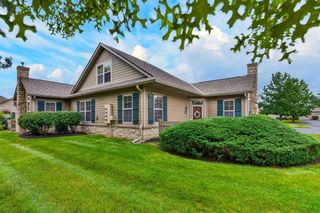
3796 Evelynton Avenue, Lewis Center, OH 43035
- 3 beds |
- 2 baths |
- 2,000 sqft
 Condominium
  Built in 2017
  2.72acre lot
 2 car garage
  $185/sqft
  Listed 17 days ago
Property Description
Welcome to this exceptional 3-bedroom, 2-bath condo with dedicated office space in the heart of Polaris! Enjoy an unbeatable location just minutes from popular restaurants, entertainment, shopping, and major employers, with convenient access to major highways for an easy commute. This spacious, move-in-ready condo offers an ideal blend of comfort, quality, and convenience. The well-appointed kitchen features granite countertops, extended-height cherry cabinetry, and stainless steel appliances, including the range, dishwasher, refrigerator, and microwave. Washer and dryer are also included, making this home truly ready for its new owner. Impressive 10-foot ceilings create a bright, open feel throughout the home, while ceiling fans in every room provide added comfort. The bathrooms feature attractive cultured marble finishes and kitchen-height vanities for additional convenience. A dedicated office space provides the perfect setting for working from home, studying, or creating a flexible bonus area. Thoughtful upgrades throughout enhance both the style and functionality of this beautifully maintained home. Don't miss this opportunity to own a spacious, upgraded condo in one of the Polaris area's most convenient locations, offering easy access to everything you need for shopping, dining, entertainment, and everyday living!
- Listing Status:
- Active
- Date Added:
- September 5, 2026
- Data Last Updated:
- September 23, 2026 at 3:38AM
- Listing Office:
- Red 1 Realty : 614-585-9020
- Listing Agent:
- Koteswara Bodipudi : 614-218-6267
- MLS ID:
- 226033848
- General: Balcony
- Style: Ranch
- Parking: Garage Door Opener
- Windows: Insulated All
- General: StoneOneSlab
- HOA Amenities: Bike/Walk PathClubhouseFitness FacilityPoolSidewalkCommon Area OnlyExt. Building Maint.Lawn CareRecreationTrash330.0
- Originating MLS: Columbus and Central Ohio Regional MLS
- School District: OLENTANGY LSD 2104 DEL CO.
- County: Delaware
- Zoning: 318-413-01-001-627
- Water: Public
- Sewer: Public Sewer
- Source: Columbus and Central Ohio Regional MLS
This listing courtesy of Koteswara Bodipudi , Red 1 Realty
Monthly Payment
- Principal & Interest $
- Property Taxes $
- Home Insurance $
- VA Funding Fee $