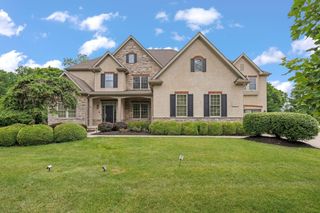
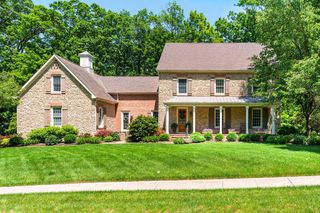
5463 Maple Drive, Lewis Center, OH 43035
- 6 beds |
- 8 baths |
- 6,594 sqft
 Single-Family Home
  Built in 2022
  0.26acre lot
 4 car garage
  $205/sqft
  Listed 2 months ago
Property Description
A custom home built to this standard, on a lot this rare, at a price below production cost is the definition of undeniable value. Backing to a private wooded preserve on one of the largest lots in Evans Farm, this is the last opportunity to own a lot large enough to have accommodated a 4-car garage, complete with 220V charging. What was built on it is equally extraordinary! This home was designed from the ground up for multi-generational living. The first floor Mother-in-Law suite with a private bath and walk-in closet makes extended family feel truly at home. Throughout the main level, engineered hardwood floors, custom millwork, and designer lighting set the tone at every turn. The first floor den with custom bookshelves is a quiet retreat for reading or focused work. The great room commands attention with a soaring floor to ceiling stacked stone wood-burning fireplace. A flex room off the morning room with pocket doors is perfect for a formal dining room. The custom kitchen features double islands that anchor the space, premium Dekton by Cosentino porcelain countertops, and a dedicated messy kitchen complete with a second set of stainless steel appliances.Custom lockers and a built-in bench in the mud hall keep daily life organized and out of sight. The owner's suite offers a private sitting room with a gas fireplace and coffee bar. Each spare bedroom has its own walk-in closet and bath. Three full laundry rooms, one on each level, ensure that no detail was overlooked and nothing was left to chance. The finished lower level is a world of its own: a spacious family room with built-in speakers, a dedicated exercise room, a teen room, a playroom, and a guest suite with a private bath. Whether you're housing multiple generations or simply craving room to spread out, this home was made for it. A fenced backyard with a covered porch completes the picture. For the buyer who knows exactly what they want and never has to settle for less, welcome home!
- Listing Status:
- Active
- Date Added:
- May 1, 2026
- Data Last Updated:
- July 7, 2026 at 7:36AM
- Listing Office:
- RE/MAX Achievers : 614-848-9400
- Listing Agent:
- Wendy Grego : 614-738-9272
- MLS ID:
- 226014826
- Style: Farmhouse
- Parking: Garage Door Opener
- Windows: Insulated All
- General: StoneTwoPoured
- HOA Amenities: ClubhouseParkSidewalkPickleballCommon Area Only850.0
- Originating MLS: Columbus and Central Ohio Regional MLS
- School District: OLENTANGY LSD 2104 DEL CO.
- County: Delaware
- Zoning: 318-210-19-022-000
- Water: Public
- Sewer: Public Sewer
- Source: Columbus and Central Ohio Regional MLS
This listing courtesy of Wendy Grego , RE/MAX Achievers
Monthly Payment
- Principal & Interest $
- Property Taxes $
- Home Insurance $
- VA Funding Fee $