8382 Deep Run, Powell, OH 43065
- 5 beds |
- 7 baths |
- 6,822 sqft
 Single-Family Home
  Built in 2003
  0.91acre lot
 3 car garage
  $227/sqft
  Listed 1 month ago
Property Description
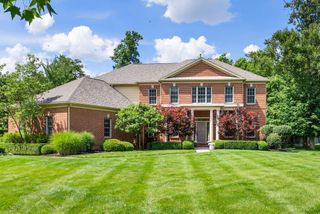
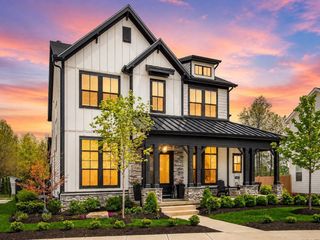
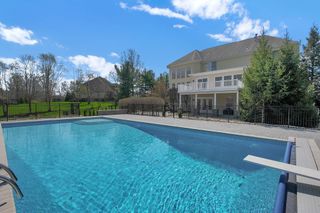
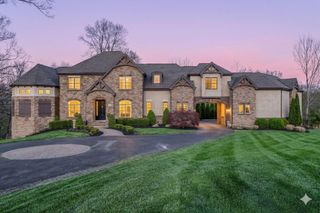
Often called the prettiest home in Powell, this custom farmhouse-style home was built in 2003 by Paul Craver and sits within a gated community on a private, wooded ravine lot of 0.66 acres, with an additional 0.25-acre side lot offering open lawn and garden space. Premier finishes and exceptional craftsmanship are evident throughout. The kitchen is anchored by a Wolf 6-burner range, farmhouse sink, and granite island with counter seating -- all facing a wall of windows that looks directly into the wooded lot. A hearth and fireplace add warmth to the space, and a formal dining and living room, also lined with windows, provide additional entertaining space. A mud room and first floor laundry room complete the first floor. On the second floor, the primary bedroom features abundant natural light, a fireplace, oversized shower, and walk-in closet. Two additional bedrooms are located on the second level alongside an office and a reading room or playroom. The third floor features a guest suite or 4th bedroom and several storage closets. The lower level itself is a standout -- finished with soaring ceilings suitable for a golf simulator, a main rec room, and additional flexible rooms that could serve as a bedroom or hobby space. The lower level is above grade and is flooded with natural light and features two egress doors to the patio. The home offers a total of 6,822 square feet of finished living space and the best of outdoor living with two decks and a patio off plus a grassy side yard and a wooded backyard. A Three-car garage, extensive landscaping, and ample storage round out this exceptional property. Olentangy schools. Owners purchased half of an additional lot for the side yard. Two parcels: 318-322-02-023-000 and 318-322-02-024-001. Truly an exceptional property. Hardwood floors to be refinished by the Sellers before possession. Please also note that the vacant land across the street is neighborhood land owned by the HOA. See A2A remarks.
- Listing Status:
- Active
- Date Added:
- May 30, 2026
- Data Last Updated:
- July 7, 2026 at 7:36AM
- Listing Office:
- Cutler Real Estate : 614-255-0600
- Listing Agent:
- Jeffery W Ruff : 614-325-0022
- MLS ID:
- 226019387
- Parking: Garage Door Opener
- Windows: Insulated All
- General: BrickStoneThreePoured
- HOA Amenities: SidewalkGatedCommon Area Only1552.0
- Originating MLS: Columbus and Central Ohio Regional MLS
- School District: OLENTANGY LSD 2104 DEL CO.
- County: Delaware
- Zoning: 318-322-02-023-000
- Water: Public
- Sewer: Public Sewer
- Source: Columbus and Central Ohio Regional MLS
This listing courtesy of Jeffery W Ruff , Cutler Real Estate
Monthly Payment
- Principal & Interest $
- Property Taxes $
- Home Insurance $
- VA Funding Fee $