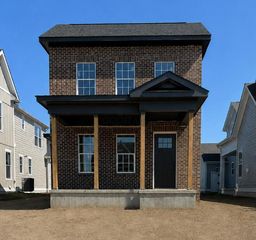
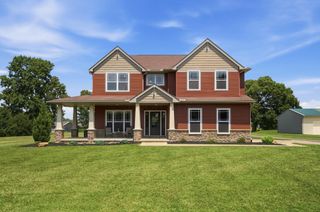
5513 Piatt Road, Lewis Center, OH 43035
- 3 beds |
- 3 baths |
- 2,440 sqft
 Single-Family Home
  Built in 2027
  6,098sqft lot
 3 car garage
  $344/sqft
  Listed 24 days ago
Property Description
Build Without Compromise at Evans Farm! Create a home that is distinctly yours with a custom builder known for exceptional craftsmanship, timeless designs and exquisite finishes! Your new home will feature commercial-grade appliances, high-end cabinetry, quartz countertops, hardwood flooring, a custom staircase and a gas fireplace. Additional quality features include: Pella windows, smooth ceilings, a tankless water heater, a concrete driveway, irrigation system, and a 3 car garage. Spacious ceiling heights enhance the home's open, luxurious feel, with 10-foot ceilings and 8-foot doors throughout the first floor, plus 9-foot ceilings on both the second floor and lower level. We invite you to shop, compare and experience the difference. We are confident you will discover an exceptional combination of custom design, quality construction and overall value in Evans Farm. This is your last opportunity to build a custom home with this builder in Evans Farm. With only eight premium homesites remaining, now is the time to select your lot and begin designing the home you have always envisioned. Evans Farm offers a rare combination of modern living, timeless neighborhood charm and a genuine sense of community. Residents can enjoy miles of walking and biking trails, fishing lakes, playgrounds, pickleball courts, green spaces and Jennings Sports Park--all within the community. Farmers markets, live music, seasonal celebrations and other neighborhood events create year-round opportunities to connect with friends and neighbors. Located in Lewis Center and within the highly regarded Olentangy Local School District, Evans Farm also provides convenient access to Polaris, Alum Creek State Park, downtown Columbus and many of Central Ohio's most popular destinations. It is more than a place to build a beautiful custom home--it is a place to enjoy an exceptional lifestyle for years to come. Don't miss your chance to own a home built by this preferred builder!
- Listing Status:
- Active
- Date Added:
- August 30, 2026
- Data Last Updated:
- September 22, 2026 at 7:36AM
- Listing Office:
- RE/MAX Affiliates, Inc. : 614-891-1661
- Listing Agent:
- Ann Logan : 614-419-9590
- MLS ID:
- 226032973
- Style: Craftsman
- Windows: Insulated All
- General: TwoPoured
- HOA Amenities: Bike/Walk PathFitness FacilityParkSidewalkPickleballCommon Area Only1200.0
- Originating MLS: Columbus and Central Ohio Regional MLS
- School District: OLENTANGY LSD 2104 DEL CO.
- County: Delaware
- Zoning: 318-210-45-007-001
- Water: Public
- Sewer: Public Sewer
- Source: Columbus and Central Ohio Regional MLS
This listing courtesy of Ann Logan , RE/MAX Affiliates, Inc.
Monthly Payment
- Principal & Interest $
- Property Taxes $
- Home Insurance $
- VA Funding Fee $