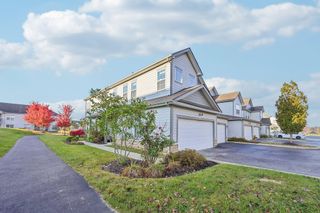
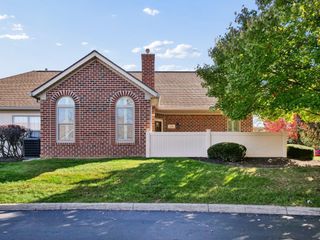
7281 Kirklington Street, Lewis Center, OH 43035
- 3 beds |
- 3 baths |
- 2,020 sqft
 Condominium
 Built in 2012
 —— sqft lot
 2 car garage
 $210/sqft
 Listed 6 days ago
Property Description
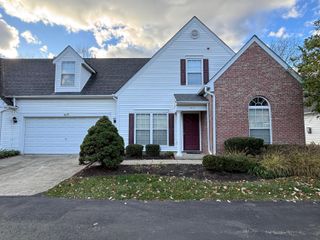
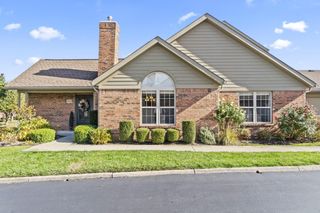
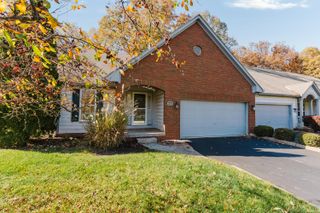
Beautifully Upgraded Condo with Nearly $80,000 in builder-selected upgrades and custom options at the time of construction. Experience exceptional comfort, style, and space in this beautifully appointed condo. Featuring nearly $80,000 in custom options and upgrades, this home offers thoughtful details and desirable finishes throughout. The inviting kitchen features upgraded cabinetry, granite countertops, stainless steel appliances, including a gas range, and a deep single-bowl sink with a brushed bronze faucet and sprayer. The breakfast bar with accent lighting opens seamlessly to the dining area and spacious Great Room, where a gas-log fireplace with a beautiful stained mantle creates a warm and welcoming focal point. Enjoy relaxing or entertaining in the screened-in porch, complete with custom bamboo shades and TV hookup. The spacious primary suite offers a generous walk-in closet and an impressive private bath with all the amenities you could want. The finished walk-out lower level provides even more living space, featuring a large family room with a second gas-log fireplace and patio doors leading to a covered patio. Two additional bedrooms, a full bathroom, a storage room, and a second laundry hookup make this level ideal for guests, hobbies, or additional living arrangements. Additional highlights include a two-car garage and access to the community clubhouse, featuring an outdoor pool, fitness room, and a party room available for private gatherings. With its extensive upgrades, flexible living space, and outstanding community amenities, this condo offers the perfect combination of convenience, comfort, and low-maintenance living. A must-see!
- Listing Status:
- Active
- Date Added:
- November 17, 2026
- Data Last Updated:
- November 19, 2026 at 7:38AM
- Listing Office:
- Simply Better Realty, LLC : 419-433-1010
- Listing Agent:
- Shelley McCoy : 614-374-2922
- MLS ID:
- 226042970
- Style: Ranch
- Parking: Garage Door OpenerCommon
- Windows: Insulated All
- General: StoneTwoBlock
- HOA Amenities: Bike/Walk PathClubhouseFitness FacilityPoolExt. Building Maint.Lawn CareRecreationSnow Removal330.0
- Originating MLS: Columbus and Central Ohio Regional MLS
- School District: OLENTANGY LSD 2104 DEL CO.
- County: Delaware
- Zoning: 318-413-01-001-525
- Water: Public
- Sewer: Public Sewer
- Source: Columbus and Central Ohio Regional MLS
This listing courtesy of Shelley McCoy , Simply Better Realty, LLC
Monthly Payment
- Principal & Interest $
- Property Taxes $
- Home Insurance $
- VA Funding Fee $