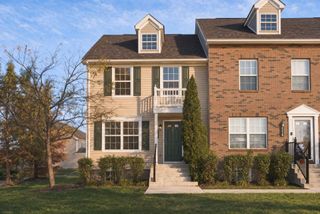
158 Stonebend Drive, Powell, OH 43065
- 3 beds |
- 3 baths |
- 1,665 sqft
 Condominium
 Built in 2000
 —— sqft lot
 2 car garage
 $212/sqft
 Listed 27 days ago
Property Description
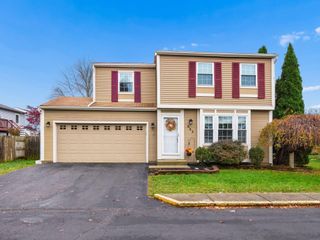
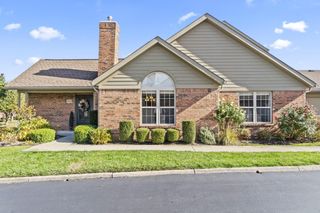
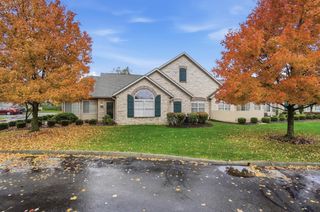
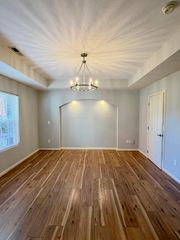
Welcome to 158 Stonebend Drive, your lovely new three bedroom, two and a half bath condo offering 1,665 square feet of comfortable living space and an open layout designed for easy living! With a perfect floorplan, ideal location, and impressive updates, you'll love calling this condo home. The main living area features vaulted ceilings, a ventless gas fireplace, and gorgeous Rosati windows with custom louvered shutters. The kitchen includes stainless-steel Frigidaire appliances and generous cabinet and counter space. Just off the kitchen, the utility room offers pantry space, laundry, access to your attached two-car garage, and additional storage. A dedicated dining space, breakfast bar for casual meals, and first-floor powder room round out the main level. Two bedrooms are on the first floor, including your beautiful owner's suite with a walk-in closet and private en suite bath featuring a practical walk-in shower. Upstairs, the spacious loft offers flexibility as guest quarters, office space, or a second option owner's suite, with another walk-in closet and private en suite bath with a tub and shower surround. Updates include a ventless gas fireplace and tankless gas water heater (2022), Rosati windows and custom shutters (2023), a new front door, solid wood interior doors and hardware, and fresh paint (2024), plus new gutters (2026). The furnace and A/C were replaced in 2015 and are serviced twice yearly. Outside, enjoy a fenced front patio with established landscaping and a new garden spigot for easy watering. Community amenities include a pool, clubhouse, fitness center, and fun social events! The COA covers water, sewer, cable/internet, trash, snow removal, lawn care, and exterior maintenance. Near every modern convenience, Highbanks Metro Park, and a short drive from downtown Powell, Lewis Center, and Columbus, this condo offers low-maintenance living with plenty to enjoy nearby. Welcome home!
- Listing Status:
- Active
- Date Added:
- October 24, 2026
- Data Last Updated:
- November 19, 2026 at 7:38AM
- Listing Office:
- Coldwell Banker Realty : 614-451-0808
- Listing Agent:
- Kristin L Coburn : 614-390-9840
- MLS ID:
- 226040483
- Pool: In Ground
- Parking: Garage Door OpenerCommon
- Windows: Insulated All
- General: BrickStuccoTwoSlab
- HOA Amenities: ClubhouseFitness FacilityPoolCable/SatelliteExt. Building Maint.Lawn CareRecreationSewerSnow RemovalTrash408.0
- Originating MLS: Columbus and Central Ohio Regional MLS
- School District: OLENTANGY LSD 2104 DEL CO.
- County: Delaware
- Zoning: 318-321-02-016-530
- Water: Public
- Sewer: Public Sewer
- Source: Columbus and Central Ohio Regional MLS
This listing courtesy of Kristin L Coburn , Coldwell Banker Realty
Monthly Payment
- Principal & Interest $
- Property Taxes $
- Home Insurance $
- VA Funding Fee $