387 Bear Woods Drive, Powell, OH 43065
- 3 beds |
- 2 baths |
- 1,464 sqft
 Condominium
 Built in 1998
 —— sqft lot
 2 car garage
 $266/sqft
 Listed 14 days ago
Property Description
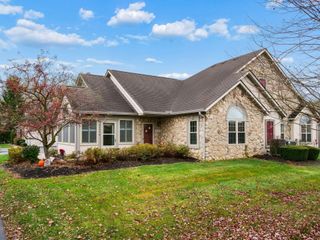
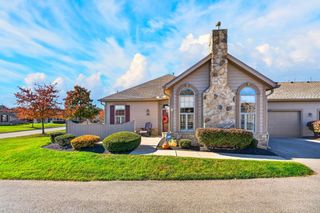
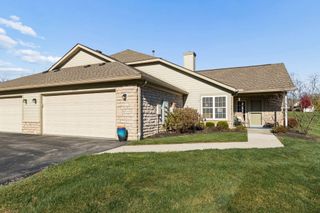
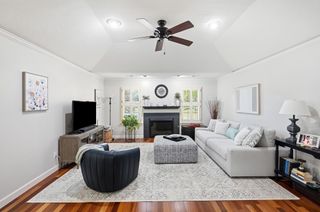
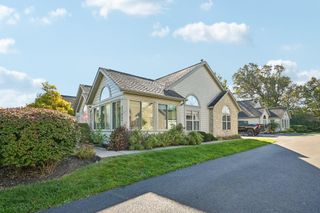
Welcome home to this inviting Epcon Canterbury in the desirable Woods at Big Bear Farms Community in Powell, Ohio. Nestled along a mature tree line, this single-story ranch condominium offers a peaceful, private setting with 3 bedrooms, 2 full bathrooms, a three-season sunroom, and an attached 2-car garage with overhead storage. Fresh paint throughout and new carpet and padding in main living areas, and new flooring in both bathrooms, create a refreshed and move-in ready home! Cathedral ceilings with lighted ceiling fans enhance the airy interior, while a gas-log fireplace with wood mantel adds warmth and a cozy feel. Laminate wood flooring complements the kitchen and dining rooms. Additional updates include new sinks & faucets in both bathrooms, a newer garbage disposal, and a new air conditioning unit was installed in 2022. A tiled entry foyer and storm door complete the home's thoughtful features. The laundry room features built-in white cabinetry and comes with a full size washer & dryer. Enjoy the tranquil wooded surroundings and community amenities, including a clubhouse, pool, exercise room, and walking paths - all within walking distance of downtown Powell's restaurants and shops! Schedule your tour of this exceptional condo today!
- Listing Status:
- Active
- Date Added:
- November 7, 2026
- Data Last Updated:
- November 19, 2026 at 7:38AM
- Listing Office:
- EPCON Realty, Inc. : 614-761-1010
- Listing Agent:
- Anita K Smith : 614-207-2526
- MLS ID:
- 226042052
- Style: Ranch
- Parking: Garage Door Opener
- Windows: Insulated All
- General: BrickStoneOneSlab
- HOA Amenities: Bike/Walk PathClubhouseFitness FacilityPoolCable/SatelliteExt. Building Maint.InsuranceLawn CareSewerSnow RemovalTrashWater481.0
- Originating MLS: Columbus and Central Ohio Regional MLS
- School District: OLENTANGY LSD 2104 DEL CO.
- County: Delaware
- Zoning: 319-426-01-002-536
- Water: Public
- Sewer: Public Sewer
- Source: Columbus and Central Ohio Regional MLS
This listing courtesy of Anita K Smith , EPCON Realty, Inc.
Monthly Payment
- Principal & Interest $
- Property Taxes $
- Home Insurance $
- VA Funding Fee $