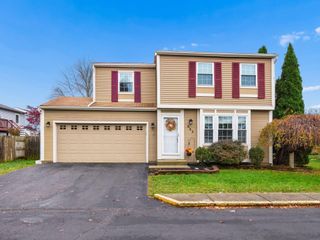
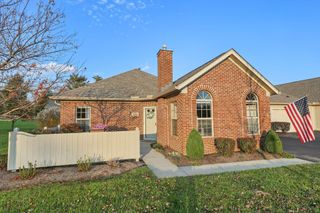
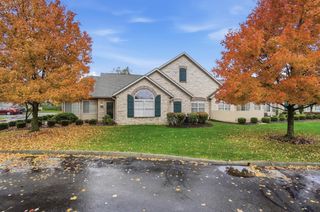
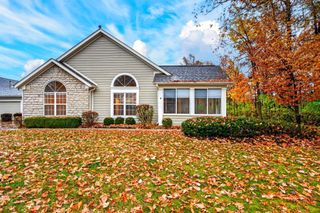
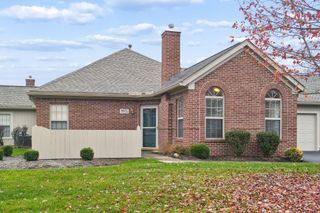
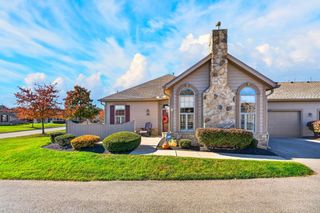
8630 Stonewoods Lane, Powell, OH 43065
- 2 beds |
- 2 baths |
- 1,324 sqft
 Condominium
 Built in 2000
 3.02acre lot
 2 car garage
 $268/sqft
 Listed 8 days ago
Property Description
Move-in ready living in the desirable Villas at Riverbend! Located within the highly sought-after Olentangy School District, this beautifully updated 2-bedroom, 2-bath condo offers the perfect blend of comfort, style, and convenience. Step inside to an inviting open-concept floor plan featuring new flooring, fresh paint, and updates throughout. The spacious living area boasts vaulted ceilings and a cozy gas fireplace, creating the perfect space to relax or entertain. Just off the entry, a charming 4 season room (with new windows and door) provides additional living space and the perfect spot to enjoy your morning coffee or unwind at the end of the day. The updated kitchen shines with new stainless-steel appliances, professionally painted cabinets and granite counters that opens seamlessly to the dining and main living space. Two generously sized bedrooms feature updated en-suite bathrooms with new vanities and fixtures. Additional highlights include convenient first-floor laundry, an attached two-car garage, and new mechanicals for added peace of mind. Enjoy being just steps from the community clubhouse and conveniently located near shopping, restaurants, and everyday amenities. Truly turnkey and ready for its next owner to move right in and enjoy! Notable updates: Rosati windows in 4 season room '25, HVAC '24, Kitchen appliances '24, and Hot Water '19.
- Listing Status:
- Active
- Date Added:
- November 13, 2026
- Data Last Updated:
- November 19, 2026 at 6:38AM
- Listing Office:
- ValEquity Real Estate : 614-774-2101
- Listing Agent:
- Jennifer M Long : 513-314-1830
- MLS ID:
- 226042731
- Style: Ranch
- Windows: Insulated All
- General: StoneStuccoOneSlab
- HOA Amenities: ClubhouseFitness FacilityPoolExt. Building Maint.Lawn CareRecreationSnow RemovalTrashWater450.0
- Originating MLS: Columbus and Central Ohio Regional MLS
- School District: OLENTANGY LSD 2104 DEL CO.
- County: Delaware
- Zoning: 318-321-02-016-551
- Water: Public
- Sewer: Public Sewer
- Source: Columbus and Central Ohio Regional MLS
This listing courtesy of Jennifer M Long , ValEquity Real Estate
Monthly Payment
- Principal & Interest $
- Property Taxes $
- Home Insurance $
- VA Funding Fee $