786 Spring Valley Drive, Lewis Center, OH 43035
- 2 beds |
- 3 baths |
- 1,843 sqft
 Condominium
 Built in 2002
 1.71acre lot
 1 car garage
 $165/sqft
 Listed 1 month ago
Property Description
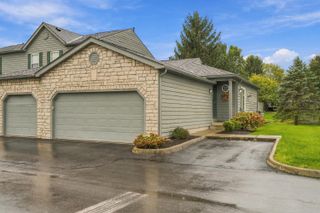
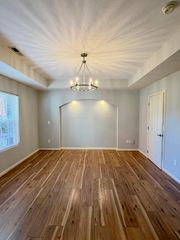
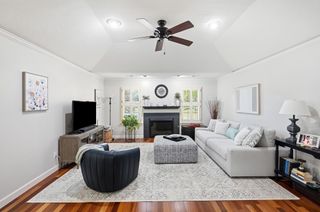
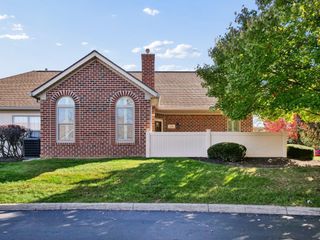
LOCATION, LOCATION, LOCATION! Discover simplified living in the heart of desirable Lewis Center, conveniently located near shopping, dining, schools, and everyday amenities! This stunning condo offers breathtaking water views from almost EVERY window, creating a peaceful, private retreat you'll love coming home to! Relax on your deck while enjoying the soothing sounds of the fountain and picturesque waterfront setting with NO REAR NEIGHBORS! It truly feels like your own private lake! Enjoy scenic walking paths and trails, plus exceptional community amenities including a swimming pool, clubhouse, and state-of-the-art fitness center! Featuring THREE LEVELS OF LIVING SPACE, this versatile floor plan is ideal for comfortable everyday living, entertaining, roommates, or an investment opportunity! Each spacious bedroom features its own PRIVATE FULL BATH and WALK-IN CLOSET, offering the ultimate in privacy and convenience. BOTH bedrooms include BRAND-NEW KING-SIZE BEDS and coordinating furniture, never used and purchased exclusively for staging! Step inside to soaring cathedral ceilings, abundant natural light, and an inviting, open atmosphere. The FINISHED LOWER LEVEL provides valuable additional living space, perfect for a media room, home office, recreation area, or guest retreat! Already plumbed for an additional bathroom, offering even more possibilities! Additional updates include a newer roof and hot water heater. Enjoy low-maintenance condo living with resort-style amenities and a waterfront setting that's hard to find, all in a PRIME LEWIS CENTER LOCATION! DON'T MISS THIS RARE OPPORTUNITY TO ENJOY WATERFRONT LIVING WITHOUT THE WATERFRONT PRICE TAG!
- Listing Status:
- Active
- Date Added:
- October 14, 2026
- Data Last Updated:
- November 19, 2026 at 7:38AM
- Listing Office:
- Howard Hanna Real Estate Serv : 614-679-3412
- Listing Agent:
- Nicole R Yoder-Barnhart : 614-679-3412
- MLS ID:
- 226039066
- Parking: Garage Door Opener
- Windows: Insulated All
- General: BrickVinyl SidingTwo and One HalfBlock
- HOA Amenities: Bike/Walk PathClubhouseFitness FacilityParkPoolSidewalkCommon Area OnlyExt. Building Maint.Lawn CareRecreationSnow RemovalTrash408.0
- Originating MLS: Columbus and Central Ohio Regional MLS
- School District: OLENTANGY LSD 2104 DEL CO.
- County: Delaware
- Zoning: 318-312-03-003-439
- Water: Public
- Sewer: Public Sewer
- Source: Columbus and Central Ohio Regional MLS
This listing courtesy of Nicole R Yoder-Barnhart , Howard Hanna Real Estate Serv
Monthly Payment
- Principal & Interest $
- Property Taxes $
- Home Insurance $
- VA Funding Fee $