12417 Bulen Pierce Road, Lockbourne, OH 43137
- 4 beds |
- 4 baths |
- 3,222 sqft
 Single-Family Home
  Built in 2003
  3.47acre lot
 2 car garage
  $209/sqft
  Listed 20 days ago
Property Description
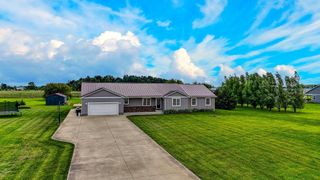
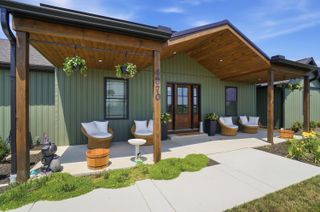
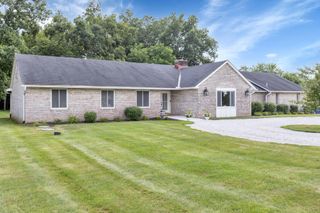
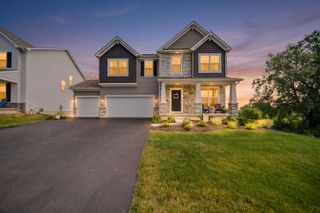
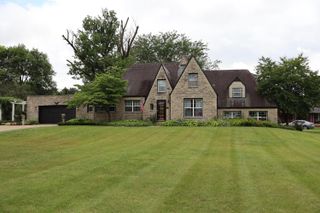
A beautiful 4-BR, 4-BA (2 full, 2 half) 2-story home offering the perfect blend of privacy, space, and incredible modern updates. Built in 2003 on a manicured 3.47-acre lot in peaceful Lockbourne, this impressive 3,222 sq ft property has been meticulously cared for & is loaded with big-ticket upgrades. A massive covered front porch sets a classic tone, perfect for rocking chairs. Inside, a bright entry showcases beautiful hardwood floors flowing seamlessly into the kitchen and dining spaces. The custom kitchen was fully updated in 2019, boasting elegant granite countertops, white cabinetry, a stylish subway tile backsplash, stainless steel appliances, and a large breakfast bar island. Just off the kitchen, the expansive family room serves as the heart of the home, highlighted by a floor-to-ceiling stone corner fireplace & great natural light. The primary retreat is a true luxury owner's suite, featuring brand-new carpet and a spa-like ensuite bath freshly remodeled this month (July 2026), complete with a modern double vanity, marble-look countertops, a large tiled walk-in shower, and a deep soaking tub. Downstairs, the finished lower level is a total showstopper, offering a high-end ultimate recreation basement configured as a game room, home theater, gym, and sports lounge. Mechanical updates include a brand-new water heater (2026), new reverse osmosis system (2025), new carpet upstairs (last month), and a fully owned alarm system. Step outside to discover a private backyard oasis featuring a pristine 16'x32' heated in-ground swimming pool with a new liner and safety cover replaced last month. The pool area is fully fenced with a concrete sun deck and a charming detached gazebo. For storage, the property includes an attached 2-car garage plus a massive detached 30'x40' workshop. With a true 4-car footprint, it is ideal for boat storage or extra vehicles. With new siding and windows (2019), a roof replaced in 2018, and A/C from 2017, all the major work is done!
- Listing Status:
- Active
- Date Added:
- July 16, 2026
- Data Last Updated:
- August 6, 2026 at 2:39AM
- Listing Office:
- Howard HannaRealEstateServices : 614-402-0338
- Listing Agent:
- Donald E Shaffer : 614-402-0338
- MLS ID:
- 226026651
- Style: Traditional
- Pool: In Ground
- Parking: Garage Door Opener
- Windows: Insulated All
- General: Vinyl SidingTwoBlock
- HOA Amenities: Pool
- Originating MLS: Columbus and Central Ohio Regional MLS
- School District: TEAYS VALLEY LSD 6503 PIC CO.
- County: Pickaway
- Zoning: D12-0-002-00-192-03
- Water: Well
- Sewer: Private Sewer
- Source: Columbus and Central Ohio Regional MLS
This listing courtesy of Donald E Shaffer , Howard HannaRealEstateServices
Monthly Payment
- Principal & Interest $
- Property Taxes $
- Home Insurance $
- VA Funding Fee $