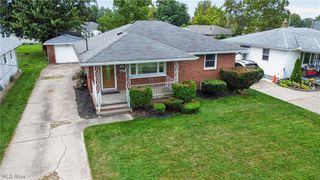
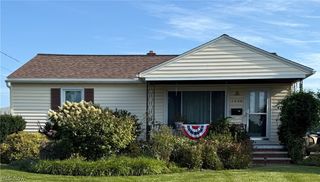
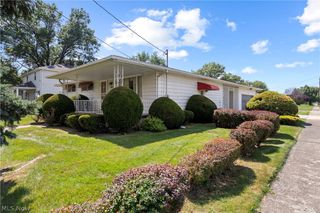
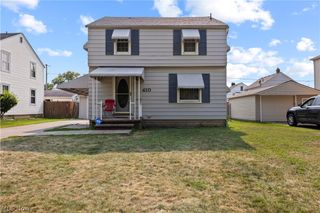
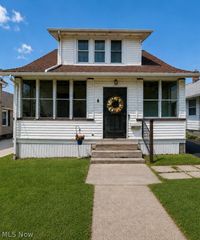
1361 Leavitt Road, Lorain, OH 44052
- 3 beds |
- 3 baths |
- 1,392 sqft
 Single-Family Home
  Built in 1953
  5,227sqft lot
 1 car garage
  $136/sqft
  Listed 22 hours ago
Property Description
Welcome to 1361 Leavitt Rd, where fresh updates and inviting spaces come together to create a home that feels truly move-in ready. From the moment you step inside, you’ll notice the bright, refreshed feel created by fresh paint and updated flooring throughout. At the heart of the home is a beautifully updated kitchen featuring new cabinetry, updated countertops, and a clean, modern look that makes the space feel both stylish and functional. Whether you're preparing a quiet dinner or gathering with friends and family, this kitchen is ready to be enjoyed. The beautifully finished bathroom carries that same fresh feel, while three comfortable bedrooms offer flexibility for family, guests, or a home office. Downstairs, the large waterproofed basement opens the door to even more possibilities. With plenty of space for storage today and room to create additional living, recreation, workout, or hobby space in the future, it gives the home valuable opportunity to grow with you. Major mechanical updates, including a new furnace and new A/C unit, new electrical panel, add even more peace of mind. Conveniently located in Lorain with access to nearby shopping, dining, parks, Lake Erie, and major routes, 1361 Leavitt Rd offers a fresh start in a home where much of the work has already been done. All that’s left is to move in and make it your own!
- Listing Status:
- Active
- Data Last Updated:
- September 22, 2026 at 3:17AM
- Listing Office:
- RE/MAX Transitions : 440-597-3629
- Listing Agent:
- Mark G Fetterman : 440-529-9577
- Contact:
- fettermanteam@gmail.com, 440-529-9577
- MLS ID:
- 5244181

- Style: Cape Cod
- Other Structures: Porch
- Parking: ConcreteDriveway
- Roofing: AsphaltFiberglass
- General: Aluminum SidingOne and One Half
- Originating MLS: NOWDD_NORM
- School District: Lorain CSD - 4709
- County: Lorain
- Zoning: WEST ERIE PK 2 40.00 X 135.00 LOT # 10502-02-024-101-011
- Water: Public
- Sewer: Public Sewer
- Source: NOWDD_NORM
This listing courtesy of Mark G Fetterman , RE/MAX Transitions
Monthly Payment
- Principal & Interest $
- Property Taxes $
- Home Insurance $
- VA Funding Fee $

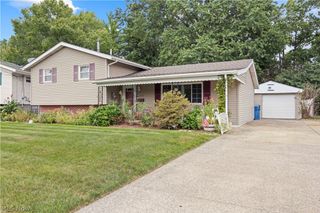
 New - 22 hours ago