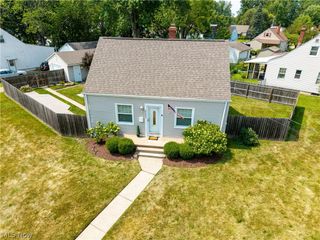
369 E 46th Street, Lorain, OH 44052
- 3 beds |
- 3 baths |
- 2,502 sqft
 Single-Family Home
  Built in 1947
  0.41acre lot
 2 car garage
  $86/sqft
  Listed 1 month ago
Property Description
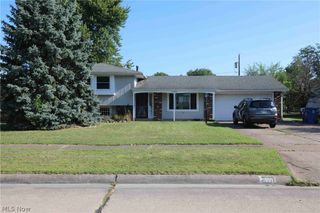
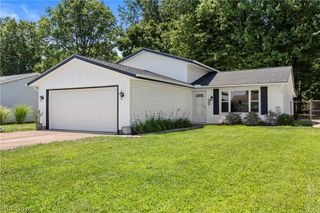
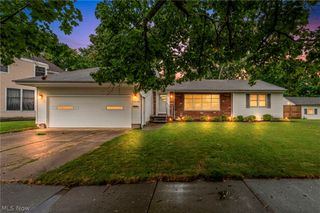
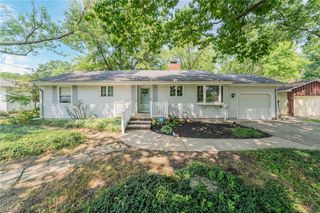
Beautifully maintained Cape Cod offering comfort, privacy, and numerous updates throughout! This home features a brand-new roof (2026), furnace and A/C service completed in 2026, and a new hot water tank installed in 2025. Inside, you’ll find three bedrooms, two full bathrooms, and a finished basement featuring an additional bonus room and half bathroom, providing valuable extra living space for a home office, recreation area, gym, or guest space. The main floor offers a convenient laundry room, spacious living areas, and a kitchen equipped with appliances that stay including the dishwasher, microwave, range, and refrigerator. The primary bedroom features a high ceiling and an en-suite bathroom with a soaking tub and separate standing shower. Ceiling fans throughout the home add comfort and efficiency. Outside, relax on the patio overlooking the beautifully landscaped yard with a brand-new privacy fence being installed in July 2026. The fenced backyard provides the perfect space for children, pets, entertaining, or simply enjoying your own private outdoor retreat. This move-in-ready Cape Cod combines charm, functionality, and modern updates in a great package. Don’t miss your opportunity to call this well-maintained home yours!
- Listing Status:
- Active
- Data Last Updated:
- August 20, 2026 at 2:19PM
- Listing Office:
- Keller Williams Elevate : 440-572-1200
- Listing Agent:
- Joy Larson : 440-503-1730
- Contact:
- jfivehomes@gmail.com, 440-503-1730
- MLS ID:
- 5226050

- Style: Cape Cod
- Other Structures: PorchPatio
- Parking: DrivewayDetachedGarageNone
- Roofing: AsphaltFiberglass
- General: Aluminum SidingWood Siding2
- Originating MLS: NOWDD_NORM
- School District: Clearview LSD - 4704
- County: Lorain
- Zoning: BDWY GDNS 116 X 188 S/L 125 -6 NAME CORR 3/27/2008 2008025172403-00-108-106-029
- Fencing: Full
- Water: Public
- Sewer: Public Sewer
- Source: NOWDD_NORM
This listing courtesy of Joy Larson , Keller Williams Elevate
Monthly Payment
- Principal & Interest $
- Property Taxes $
- Home Insurance $
- VA Funding Fee $

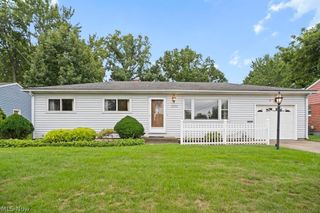
 New - 9 hours ago