1846 Opal Street, Louisville, OH 44641
- 3 beds |
- 3 baths |
- 1,456 sqft
 Single-Family Home
  Built in 1984
  0.33acre lot
 2 car garage
  $182/sqft
  Listed 2 months ago
Property Description
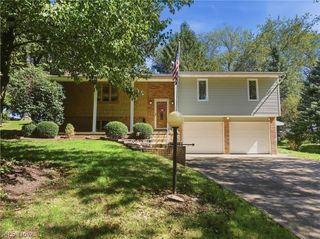
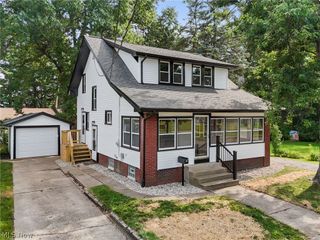
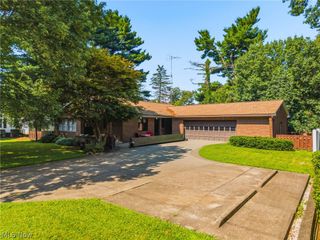
Welcome home to this charming two-story home, perfectly situated on a quiet, sidewalk-lined street! From the moment you arrive, you'll appreciate the concrete driveway, low-maintenance landscaping, and welcoming curb appeal. Step inside to a warm and inviting living room featuring a cozy fireplace—perfect for relaxing evenings at home. The spacious dining room is ideal for hosting family gatherings and holiday celebrations, while the updated flooring throughout the main level adds a fresh, modern feel. Upstairs, newer carpeting creates a comfortable retreat, and the generously sized bedrooms offer large walk-in closets with plenty of storage. The flexible floor plan includes a convenient first-floor bedroom, ideal for guests, a home office, or multi-generational living. The bathrooms have been tastefully updated on the first and second floors, and the lower level now features a brand-new full bathroom with a walk-in shower (2025), creating even more functional space. Recent updates provide added value and peace of mind, including a new electric panel (2025), all new plumbing water lines (2025), a new hot water tank (2025), furnace and central air (2019), professional interior paint, and custom blinds. Conveniently located near schools, the public library, the YMCA, shopping, and other everyday amenities, this move-in-ready home offers comfort, convenience, and plenty of space to make your own.
- Listing Status:
- Active
- Data Last Updated:
- September 21, 2026 at 5:17PM
- Listing Office:
- Cutler Real Estate : 330-863-0770
- Listing Agent:
- Robyn R Clark : 330-412-0220
- Contact:
- mkidder@cutlerhomes.com, 330-612-8142
- MLS ID:
- 5227386

- Style: Bungalow
- Other Structures: Patio
- Parking: AttachedConcreteGarage
- Roofing: AsphaltFiberglass
- General: Vinyl Siding2
- Originating MLS: NOWDD_NORM
- School District: Louisville CSD - 7607
- County: Stark
- Zoning: 2648 WH03603459
- Water: Public
- Sewer: Public Sewer
- Source: NOWDD_NORM
This listing courtesy of Robyn R Clark , Cutler Real Estate
Monthly Payment
- Principal & Interest $
- Property Taxes $
- Home Insurance $
- VA Funding Fee $