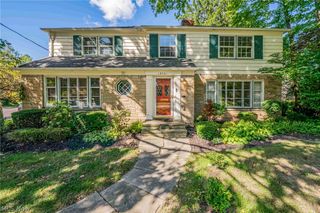
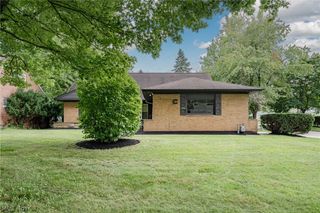
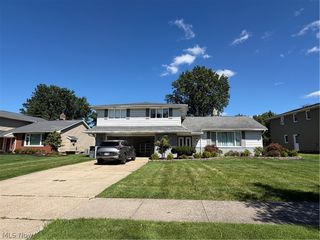
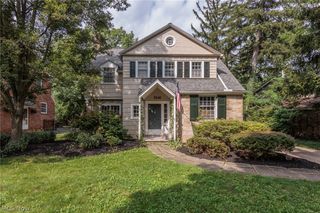
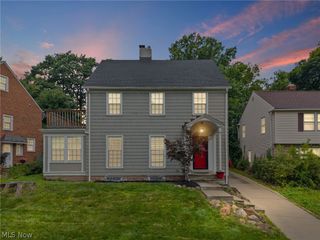
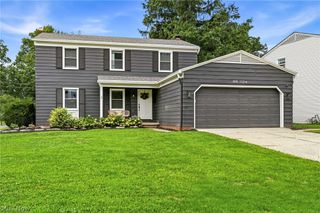
1307 Ford Street, Lyndhurst, OH 44124
- 5 beds |
- 3 baths |
- 3,092 sqft
 Single-Family Home
  Built in 1956
  8,002sqft lot
 2 car garage
  $121/sqft
  Listed 20 days ago
Property Description
Welcome to this stunning, fully renovated 5-bedroom, 3-bathroom home where luxury finishes meet exceptional craftsmanship. Every detail has been thoughtfully redesigned, offering a truly move-in-ready home with a brand-new 2026 roof, electrical panel, furnace, air-conditioning system, and a full suite of brand-new kitchen appliances for years of worry-free ownership. The show-stopping open-concept kitchen serves as the centerpiece of the home, featuring an oversized granite peninsula with seating, custom white shaker cabinetry, premium gold hardware and fixtures, designer lighting, a recessed tray ceiling, and abundant storage. Rich hardwood flooring flows throughout the main living areas, while beautifully remodeled bathrooms showcase oversized designer tile, floating wood vanities, LED-backlit mirrors, and upscale finishes. The versatile floor plan includes a first-floor bedroom that can also serve as a private home office or guest suite. Multiple spacious living areas, elegant wainscoting, oversized windows, a skylight, a charming sunroom, and a cozy wood-burning fireplace create bright, inviting spaces ideal for everyday living and entertaining. Step outside to a large backyard deck overlooking the private yard—the perfect setting for summer gatherings, morning coffee, or relaxing evenings. This home combines timeless style, modern updates, and quality craftsmanship in a package that is rarely available. Simply unpack and enjoy everything this exceptional home has to offer.
- Listing Status:
- Active
- Data Last Updated:
- September 22, 2026 at 12:19AM
- Listing Office:
- Keller Williams Living : 440-318-1620
- Listing Agent:
- Nazar Dydyk : 412-706-2764
- Contact:
- nazardydyk@kw.com, 412-706-2764
- MLS ID:
- 5241576

- Style: Colonial
- Other Structures: Deck
- Parking: DrivewayEnclosedGarageGarage Door Opener
- Roofing: AsphaltShingle
- Windows: ScreensSkylight(s)Shutters
- General: AsphaltBlockConcreteWood Siding2SlabBlock
- Originating MLS: NOWDD_NORM
- School District: South Euclid-Lyndhurst - 1829
- County: Cuyahoga
- Zoning: 2-19 MAYFAIR#1 0326 ALL712-22-012
- Fencing: Back Yard
- Water: Public
- Sewer: Public Sewer
- Source: NOWDD_NORM
This listing courtesy of Nazar Dydyk , Keller Williams Living
Monthly Payment
- Principal & Interest $
- Property Taxes $
- Home Insurance $
- VA Funding Fee $