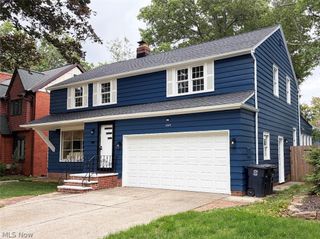
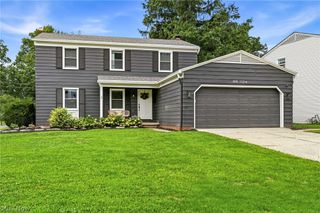
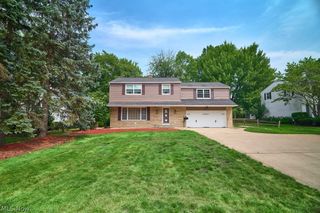
5680 Alberta Drive, Lyndhurst, OH 44124
- 5 beds |
- 4 baths |
- 3,620 sqft
 Single-Family Home
  Built in 1954
  0.26acre lot
 2 car garage
  $123/sqft
  Listed 12 days ago
Property Description
Welcome to this spacious, beautifully updated Cape Cod offering a bright interior, versatile layout, and comfortable living spaces throughout. The welcoming foyer opens to an open-concept living and dining area where light vinyl plank flooring, neutral paint, recessed lighting, and abundant natural light create a warm, modern atmosphere. The updated kitchen is both stylish and functional, featuring white shaker-style cabinetry, stainless steel appliances, and a tile backsplash. An adjoining informal dining area or flexible space provides room for casual meals, a home office, or everyday activities. Two bedrooms are conveniently located on the first floor, along with an updated full bath featuring a tile shower surround. A half bath off the kitchen adds additional convenience and completes the first floor. Upstairs, three additional bedrooms offer plenty of flexibility for family, guests, a home office, or hobbies. A second full bath features a white vanity, tile tub surround, and matte black hardware. Throughout the bedrooms, light gray carpeting and neutral paint create a fresh, cohesive feel. The finished basement expands the living space with a large recreation room, recessed lighting, and another half bath. An unfinished area provides laundry space, a utility sink, and room for storage. Outside, the large backyard includes a concrete patio, creating a private setting for outdoor dining, entertaining, or relaxing. With five bedrooms, multiple living areas, extensive updates, and a flexible floor plan, this home offers ample space and versatility.
- Listing Status:
- Active
- Data Last Updated:
- September 21, 2026 at 11:20PM
- Listing Office:
- Keller Williams Greater Metropolitan : 216-839-5500
- Listing Agent:
- Terry Young : 216-400-5224
- Contact:
- Terryyoung@theyoungteam.com, 216-400-5224
- MLS ID:
- 5243150

- Style: Cape Cod
- Parking: AttachedGarage
- Roofing: AsphaltShingle
- General: BrickVinyl Siding2
- Originating MLS: NOWDD_NORM
- School District: South Euclid-Lyndhurst - 1829
- County: Cuyahoga
- Zoning: 3-28 BREMERTON 1 0036 ALL714-29-010
- Water: Public
- Sewer: Public Sewer
- Source: NOWDD_NORM
This listing courtesy of Terry Young , Keller Williams Greater Metropolitan
Monthly Payment
- Principal & Interest $
- Property Taxes $
- Home Insurance $
- VA Funding Fee $