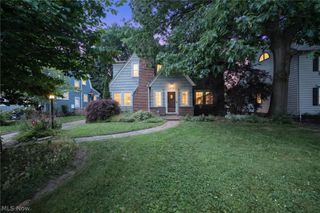
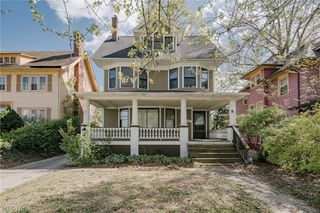
3319 Kenmore Road, Shaker Heights, OH 44122
- 6 beds |
- 4 baths |
- 3,304 sqft
 Single-Family Home
  Built in 1930
  7,000sqft lot
 2 car garage
  $147/sqft
  Listed 11 days ago
Property Description
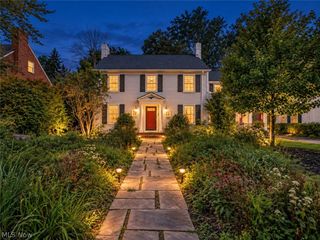
Welcome to 3319 Kenmore, an absolutely charming and spacious Shaker Heights home offering three full floors of thoughtfully updated living space designed for effortless everyday living and memorable entertaining. Step inside the welcoming foyer and take in the beautiful original woodwork, classic tile work, and rich hardwood flooring that flows seamlessly throughout the entire home. The light-filled main level features a sprawling living room centered around a cozy wood-burning fireplace, framed by timeless architectural details and crown molding. The elegant formal dining room leads right into a chef-inspired kitchen that balances historic character with high-end modern convenience. Highlighted by custom built-ins, a dedicated pantry, and a custom coffee bar, the kitchen is outfitted with a convenient pot filler, a unique hidden dishwasher for a streamlined aesthetic, and barstool-height counter seating perfect for casual morning coffee or hosting guests while you cook. A rear mudroom/cubby area and convenient powder room complete the main level. The second floor hosts four spacious bedrooms with beautiful hardwoods, including a serene primary suite featuring two custom closets, a cozy window seat, and built-in cabinetry. The updated primary bath boasts subway tile, granite vanity, and luxurious heated floors. An adjacent study/sitting area provides flexibility for a home office or potential second-floor laundry. The terrific third floor provides two additional light-filled bedrooms and a full bath—ideal for guests, an au pair suite, or a private media retreat. Outside your front door, enjoy living in the highly sought-after Fernway neighborhood, just moments from top-rated schools, parks, the library, Heinen's, The Van Aken Market Hall, Cleveland Clinic, University Hospitals, and University Circle’s renowned cultural hub.
- Listing Status:
- Active
- Data Last Updated:
- September 21, 2026 at 11:20PM
- Listing Office:
- Real of Ohio : 330-807-1303
- Listing Agent:
- Lauren E Hurlbut : 216-744-4424
- Contact:
- lauren.bringuhome@gmail.com, 216-744-4424
- MLS ID:
- 5241625

- Style: Colonial
- Parking: AsphaltDetachedGarage
- Roofing: Shingle
- General: Wood Siding3
- Originating MLS: NOWDD_NORM
- School District: Shaker Heights CSD - 1827
- County: Cuyahoga
- Zoning: 43 VANS#17 0625 ALL736-02-002
- Water: Public
- Sewer: Public Sewer
- Source: NOWDD_NORM
This listing courtesy of Lauren E Hurlbut , Real of Ohio
Monthly Payment
- Principal & Interest $
- Property Taxes $
- Home Insurance $
- VA Funding Fee $