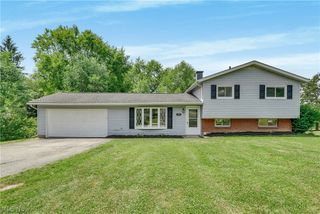
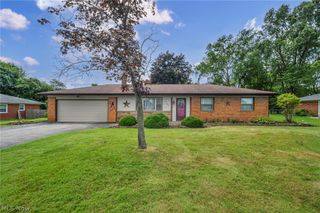
1031 Cessna Drive, Macedonia, OH 44056
- 3 beds |
- 2 baths |
- 1,456 sqft
 Single-Family Home
  Built in 1964
  0.47acre lot
 2 car garage
  $227/sqft
  Listed 27 days ago
Property Description
Welcome to a turn-key home where major updates have already been handled for you! This charming 3-bedroom home features a flexible layout with 1.5 bathrooms—main bath has been completely gutted and updated as well as the half bath recently refreshed (2026). Step inside to find original hardwood floors that have been beautifully restored, bringing classic warmth and character to the main living areas. Unwind year-round in the inviting 4-season room—the perfect sunlit sanctuary to cozy up with a good book while enjoying every passing season. On chillier evenings, head to the family room to gather around the convenient portable gas fireplace. Living and maintaining this home is a breeze with extensive updates completed within the past 10 years, including whole-house siding, a upgraded HVAC system, plush carpet, and replaced interior and exterior doors. Need extra storage? You’ll love the surprisingly spacious storage area located in the crawl space, easily accessible directly from the utility room. Out back, your summer entertaining setup is ready to go! Relax on the spacious patio overlooking a generous yard, complete with a convenient 10x10 storage shed situated just behind the garage. As a huge bonus, all appliances stay with the home—including the extra refrigerator in the garage! Move right in and start enjoying life from day one. The Seller is providing a 1 year home warranty.
- Listing Status:
- Active
- Data Last Updated:
- August 20, 2026 at 1:18PM
- Listing Office:
- Keller Williams Chervenic Rlty : 330-467-7000
- Listing Agent:
- Diane Wendorff Gentille : 440-521-1377
- Contact:
- DianeGentille@KW.com, 440-521-1377
- MLS ID:
- 5227872

- Style: Split Level
- Parking: AttachedGarage
- Roofing: AsphaltFiberglass
- General: Vinyl SidingThree Or MoreMulti/Split
- Originating MLS: NOWDD_NORM
- School District: Nordonia Hills CSD - 7710
- County: Summit
- Zoning: AIRVIEW HTS SUB #4 LOT 45 ALL CESSNA DR3301522
- Water: Public
- Sewer: Public Sewer
- Source: NOWDD_NORM
This listing courtesy of Diane Wendorff Gentille , Keller Williams Chervenic Rlty
Monthly Payment
- Principal & Interest $
- Property Taxes $
- Home Insurance $
- VA Funding Fee $

 New - 1 day ago