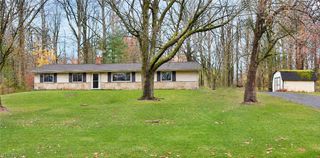
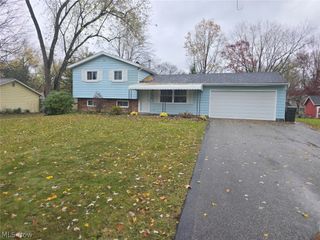
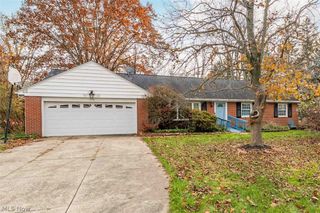
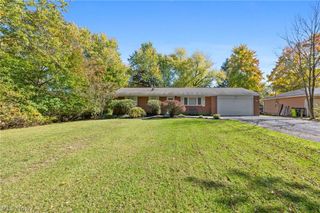
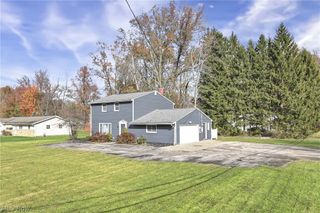
2000 Heron Glen Court, Macedonia, OH 44056
- 3 beds |
- 2 baths |
- 1,752 sqft
 Single-Family Home
 Built in 2001
 3,067sqft lot
 2 car garage
 $165/sqft
 Listed 25 days ago
Property Description
Welcome to this beautifully updated, end-unit cluster home! The inviting eat-in kitchen is sure to impress, featuring white Kraftmaid cabinetry, granite counters, stainless steel sink & appliances as well as butcher block counter. Gas range with charcoal vent fan. With plenty of counter and cabinet space, breakfast bar and LED dimmable lighting--this kitchen is ready for morning coffee or entertaining friends. Stylish wood-look vinyl flooring flows throughout the entire first floor, creating a warm and cohesive feel. Cozy up in the living room beside the gas fireplace or step through the sliding doors onto the freshly painted deck, rebuilt in 2021—perfect for relaxing outdoors or enjoying a little fresh air. The first floor also features a comfortable bedroom, an updated full bathroom with a newer vanity and toilet and a tub/shower combination, plus a convenient first-floor laundry room with the washer and dryer included! Upstairs, you'll find a spacious primary bedroom with vaulted ceilings and two large closets, along with a third bedroom and a well-appointed primary bathroom featuring a stand-up shower, a separate soaking tub, and a vanity. There's room to unwind and space to spread out! The attached two-car garage offers extra storage shelving and a 220-volt electrical line for EV charging. Outside, enjoy the beauty of lovely perennial plantings that add color and charm to the property. And the perks don't stop at your front door! Huntsford Farm offers fantastic community amenities, including a clubhouse, exercise room, outdoor swimming pool, and tennis courts. Conveniently located near I-480 and I-271, this home makes getting where you need to go a breeze. Stylish updates, flexible living space, great amenities, and a fantastic location—this home checks all the boxes! Don't miss your chance to make it yours! 1 year limited home warranty included.
- Listing Status:
- Active
- Data Last Updated:
- November 19, 2026 at 5:19AM
- Listing Office:
- RE/MAX Haven Realty : 440-519-3100
- Listing Agent:
- Sarah M Holpuch : 216-798-2487
- Contact:
- sholpuch@gmail.com, 216-798-2487
- MLS ID:
- 5252611

- General: Tennis Court(s)
- Style: Cluster Home
- Other Structures: Front PorchDeck
- Pool: AssociationOutdoor PoolCommunity
- Parking: AttachedGarage
- Roofing: AsphaltFiberglass
- General: Vinyl Siding2Slab
- HOA Amenities: Association ManagementInsuranceMaintenance GroundsMaintenance StructureRecreation FacilitiesReserve FundTrash295.0Annually
- Originating MLS: NOWDD_NORM
- School District: Nordonia Hills CSD - 7710
- County: Summit
- Zoning: HUNTSFORD FARMS PH 8 LOT 257 ALL3312174
- Water: Public
- Sewer: Public Sewer
- Source: NOWDD_NORM
This listing courtesy of Sarah M Holpuch , RE/MAX Haven Realty
Monthly Payment
- Principal & Interest $
- Property Taxes $
- Home Insurance $
- VA Funding Fee $

 New - 23 hours ago