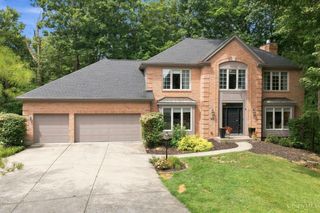
1210 Ascot Drive, Hamilton Twp, OH 45039
- 4 beds |
- 3 baths |
- 3,732 sqft
 Single-Family Home
 Built in 1993
 0.8acre lot
 3 car garage
 $164/sqft
 Listed 10 days ago
Property Description
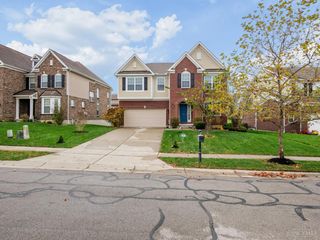
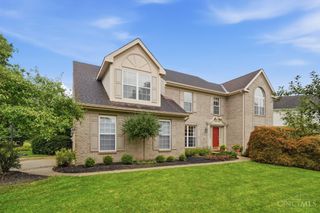
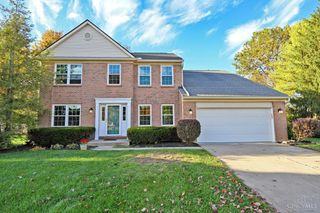
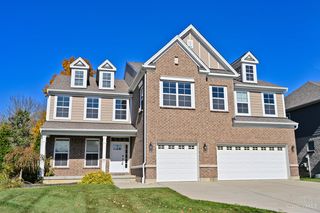
Timeless elegance meets modern comfort in this stunning 4-bedroom, 2.5-bath brick Colonial situated on .8 acres with mature landscaping! A grand cathedral entry welcomes you to gorgeous hardwood floors throughout. The main level features a family room with wood-burning fireplace, living room, office, bonus room, and beautifully remodeled eat-in kitchen boasting quartz countertops and TWO pantries! Convenient first-floor laundry. Upstairs, the spacious primary suite impresses with vaulted ceilings, walk-in closet, and luxurious ensuite featuring a soaking tub and walk-in shower. Three additional bedrooms and a full bath complete the second floor. The basement offers a large recreation room with brand-new carpet and abundant unfinished storage space. Outside, enjoy the expansive deck overlooking the beautifully landscaped grounds. An attached 3-car garage completes this exceptional home. Classic charm, thoughtful updates, and room to spread out!
- Listing Status:
- Pending
- Date Added:
- November 9, 2026
- Data Last Updated:
- November 19, 2026 at 7:30AM
- Listing Office:
- BHHS Professional Realty : 937-436-9494
- Listing Agent:
- Jennifer Stewart : 937 4771188
- MLS ID:
- 1899709

- Master Bedroom: Bath AdjoinsVaulted CeilingWalk-in ClosetWood Floor
- Kitchen: PantryQuartz CountersEat-InGourmetIslandWood Floor
- Appliances: MicrowaveOven/RangeDishwasherRefrigerator
- Living Room: Wood Floor
- Family Room: FireplaceWood Floor
- Laundry: CabinetsSink
- Basement: Full
- Fireplace: WoodFireplaces: 1
- Style: Colonial
- Other Structures: Deck
- Roofing: Shingle
- Windows: Double Pane
- General: BrickVinyl SidingPoured
- HOA Amenities: AssociationDuesOtherPool506.0
- Originating MLS: Cincinnati Multiple Listing Service
- School District: Kings Local SD
- County: Warren
- Driveway: Concrete
- Zoning: 1609225012
- Water: Public
- Source: Cincinnati Multiple Listing Service
This listing courtesy of Jennifer Stewart , BHHS Professional Realty
Monthly Payment
- Principal & Interest $
- Property Taxes $
- Home Insurance $
- VA Funding Fee $

 New - 2 days ago