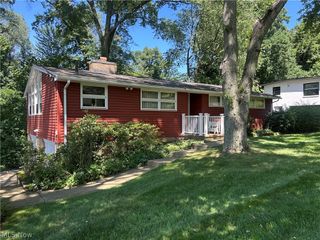
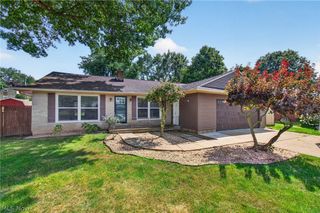
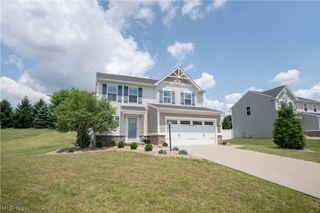
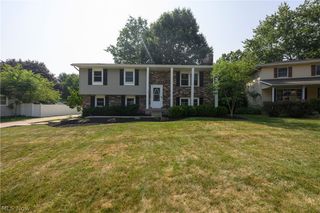
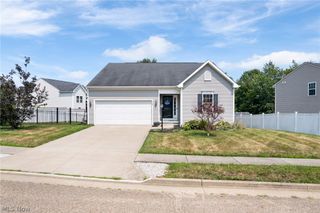
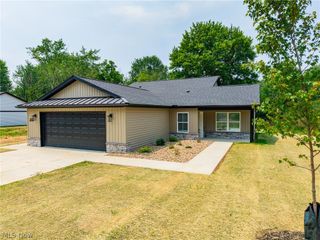
1120 20th Street SW, Massillon, OH 44647
- 3 beds |
- 2 baths |
- 1,536 sqft
 Single-Family Home
  Built in 1975
  0.36acre lot
 2 car garage
  $185/sqft
  Listed 12 days ago
Property Description
Discover the perfect home you've been searching for! This charming 3-bedroom, 1.5-bathroom residence features a spacious first-floor family room complete with a cozy wood-burning fireplace and blower insert for added warmth. The kitchen includes a breakfast bar and additional space for a breakfast nook. A convenient half bath is located on the first floor. The basement features a finished bonus room with a full wall closet. Step outside through the garage to find a beautiful deck overlooking a serene backyard, complete with a Koi pond and waterfall. This home is equipped with Anderson windows (lifetime warranty), some of which have been recently replaced, along with a new roof, garage door, and garbage disposal. New HVAC, front door, and storm door. Seller offering a flooring credit allowance.
- Listing Status:
- Active
- Data Last Updated:
- August 20, 2026 at 7:19AM
- Listing Office:
- Keller Williams Legacy Group Realty : 330-433-6005
- Listing Agent:
- Brenda K Wise : 330-575-0774
- Contact:
- brenda.wise@kw.com, 330-575-0774
- MLS ID:
- 5235045

- General: Fire PitOutbuildingStorage
- Style: Conventional
- Other Structures: OutbuildingStoragePorchFront PorchRear PorchDeckPatioCovered
- Pool: None
- Parking: AttachedConcreteDrivewayGarageGarage Door Opener
- Roofing: AsphaltFiberglass
- Windows: ENERGY STAR Qualified Windows
- General: BrickVinyl Siding2
- Originating MLS: NOWDD_NORM
- School District: Tuslaw LSD - 7617
- County: Stark
- Zoning: 13561 WH00500094
- View: CityPondView
- Water: Public
- Sewer: Public Sewer
- Source: NOWDD_NORM
This listing courtesy of Brenda K Wise , Keller Williams Legacy Group Realty
Monthly Payment
- Principal & Interest $
- Property Taxes $
- Home Insurance $
- VA Funding Fee $