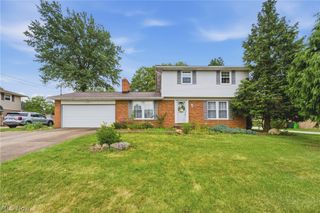
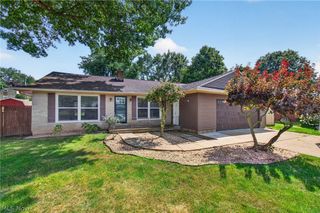
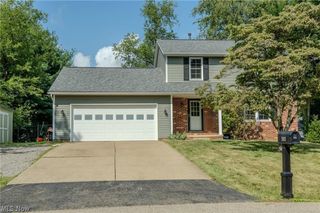
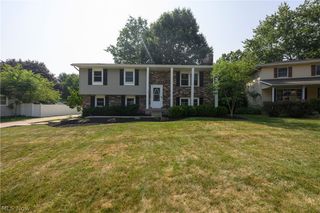
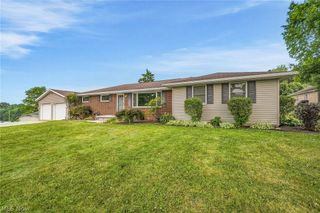
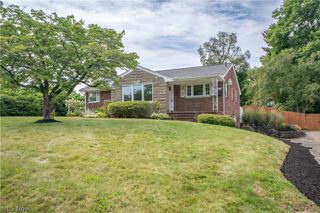
880 Starr Ridge Street SE, Massillon, OH 44646
- 3 beds |
- 2 baths |
- 1,444 sqft
 Single-Family Home
  Built in 2013
  9,017sqft lot
 2 car garage
  $201/sqft
  Listed 1 month ago
Property Description
Welcome to 880 Starr Ridge St. SE, Massillon—a beautiful place to call home! This inviting property offers the perfect blend of comfort, style, and functionality with thoughtfully designed living spaces that are ideal for both everyday living and entertaining. Step inside to discover a bright, open floor plan filled with natural light, creating a warm and welcoming atmosphere. The spacious kitchen flows seamlessly into the main living area, making it easy to gather with family and friends. Generously sized bedrooms provide comfortable retreats, while the primary suite offers a peaceful space to unwind at the end of the day. Outside, you'll enjoy a well-maintained yard with room to relax, entertain, or simply enjoy the outdoors. Located in the desirable Gray Ridge Estates with convenient access to schools, shopping, dining, parks, and major highways, this home combines the tranquility of suburban living with everyday convenience. Whether you're searching for your first home, looking for more space, or ready for your next chapter, 880 Starr Ridge St. SE is ready to welcome you home. Schedule your private showing today and experience all this wonderful property has to offer!
- Listing Status:
- Active
- Data Last Updated:
- August 20, 2026 at 12:19PM
- Listing Office:
- Keller Williams Legacy Group Realty : 330-433-6005
- Listing Agent:
- Katie A Shimek : 330-904-7262
- Contact:
- kshimek@kw.com, 330-904-7262
- MLS ID:
- 5228402

- General: Shed(s)
- Style: Ranch
- Other Structures: Shed(s)Deck
- Parking: AttachedConcreteDrivewayGarage
- Roofing: AsphaltFiberglass
- General: Vinyl Siding1
- HOA Amenities: 100.0Annually
- Originating MLS: NOWDD_NORM
- School District: Perry LSD Stark- 7614
- County: Stark
- Zoning: $2/Yr Muskingum Watershed Assessment00701667
- Fencing: Back Yard
- Water: Public
- Sewer: Public Sewer
- Source: NOWDD_NORM
This listing courtesy of Katie A Shimek , Keller Williams Legacy Group Realty
Monthly Payment
- Principal & Interest $
- Property Taxes $
- Home Insurance $
- VA Funding Fee $