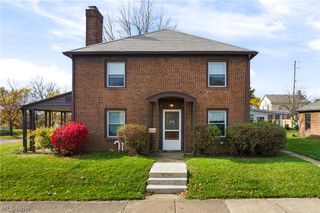
1301 Greenridge Drive NE, Massillon, OH 44646
- 5 beds |
- 3 baths |
- 2,298 sqft
 Single-Family Home
 Built in 1977
 7,501sqft lot
 2 car garage
 $120/sqft
 Listed 1 month ago
Property Description
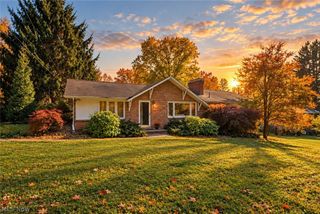
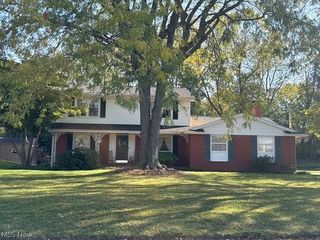
Welcome to 1301 Greenridge Street in Massillon! Nestled at the end of a quiet cul-de-sac in an established neighborhood, this spacious 5 bedroom, 3 Full bath home offers an inviting floor plan with exceptional flow, abundant natural light, and comfortable living spaces designed for both everyday living and entertaining. Recent improvements include new luxury vinyl flooring and fresh carpeting, adding a clean, updated feel throughout. The walkout lower level is a standout feature, offering fantastic additional living and entertaining space complete with a charming decorative fireplace that creates a warm and welcoming atmosphere. Whether hosting gatherings, enjoying movie nights, or simply relaxing, this versatile space offers endless possibilities. With five generously accommodating bedrooms, three full bathrooms, and a flexible layout, there's room for everyone to spread out and feel at home. Enjoy the peaceful surroundings and added privacy of the cul-de-sac location while remaining conveniently close to everyday amenities.
- Listing Status:
- Active
- Data Last Updated:
- November 19, 2026 at 3:19AM
- Listing Office:
- RE/MAX Edge Realty : 330-236-5100
- Listing Agent:
- Melissa Kaufman : 330-415-5931
- Contact:
- MKsellsohio@gmail.com, 330-415-5931
- MLS ID:
- 5254001

- Style: Bi-Level
- Parking: AttachedGarage
- Roofing: AsphaltFiberglass
- General: Aluminum Siding1
- HOA Amenities: Common Area Maintenance300.0Annually
- Originating MLS: NOWDD_NORM
- School District: Massillon CSD - 7609
- County: Stark
- Zoning: 14467 WH00616217
- Water: Public
- Sewer: Public Sewer
- Source: NOWDD_NORM
This listing courtesy of Melissa Kaufman , RE/MAX Edge Realty
Monthly Payment
- Principal & Interest $
- Property Taxes $
- Home Insurance $
- VA Funding Fee $

 New - 2 days ago