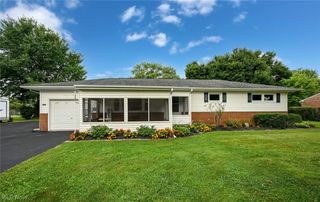
6201 Richville Drive SW, Navarre, OH 44662
- 4 beds |
- 2 baths |
- 2,190 sqft
 Single-Family Home
  Built in 1925
  1.95acre lot
 2 car garage
  $120/sqft
  Listed 10 days ago
Property Description
Here is your chance to own a beautifully preserved piece of Canton history! This charming 1920's home warmly blends timeless character with thoughtful modern updates. The original stucco exterior and smokehouse offer rare historic appeal and a story all their own, while newer windows, mechanicals, roof, and flooring provide the comfort and peace of mind today?s buyers desire. Inside, the home offers three to four bedrooms, two full bathrooms, a beautiful three-season room, updated kitchen with stainless steel appliances, and a partially finished basement with flexible space for relaxing, working, hobbies, or entertaining. Original character creates a welcoming sense of warmth throughout, while the updates make the home comfortable and easy to enjoy. Set on nearly two acres in the Perry Local School District, the property offers privacy, room to breathe, and a peaceful connection to its surroundings. The long driveway with a convenient tunaround provides ample parking and includes a french drain. The garage features an attached shed for storage and a versatile loft above for a workshop, studio, or whatever your heart desires! Whether enjoying the three-season room, exploring the grounds, or simply appreciating the craftsmanship of a home that has stood the test of time, this is a truly special opportunity to own a home with history, heart, and room to make it your own. Updates include newer carpet and vinyl plank flooring throughout, windows 2020, both roofs 2024, furnace 2025, AC 2021, HWT 2022, air duct cleaning 2022, updated electric panels, and basement waterproofing with transferrable warranty for buyers peace of mind. Please see Home Fact Sheet for full list of updates.
- Listing Status:
- Active
- Data Last Updated:
- September 21, 2026 at 10:19PM
- Listing Office:
- McDowell Homes Real Estate Services : 440-205-2000
- Listing Agent:
- Stacey Jewell : 330-316-2068
- Contact:
- staceyjewell@mcdhomes.com, 330-316-2068
- MLS ID:
- 5244299

- General: StorageShed(s)
- Style: Conventional
- Other Structures: Shed(s)EnclosedPorchRear PorchScreenedGlass EnclosedPatio
- Parking: DrivewayDetachedGarageStorage
- Roofing: AsphaltFiberglass
- Windows: Blinds
- General: Stucco2
- Originating MLS: NOWDD_NORM
- School District: Perry LSD Stark- 7614
- County: Stark
- Zoning: Watershed $2.00 annually04316418
- Water: Public
- Sewer: Public Sewer
- Source: NOWDD_NORM
This listing courtesy of Stacey Jewell , McDowell Homes Real Estate Services
Monthly Payment
- Principal & Interest $
- Property Taxes $
- Home Insurance $
- VA Funding Fee $

 New - 3 days ago