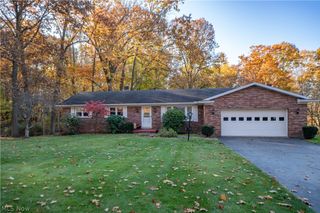
445 19th Street NW, Massillon, OH 44647
- 4 beds |
- 2 baths |
- 2,152 sqft
 Single-Family Home
 Built in 1924
 0.72acre lot
 2 car garage
 $135/sqft
 Listed 24 days ago
Property Description
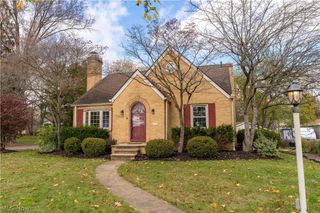
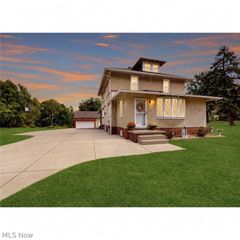
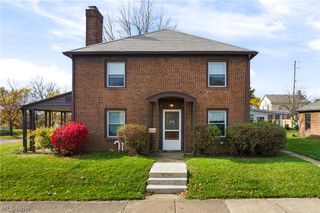
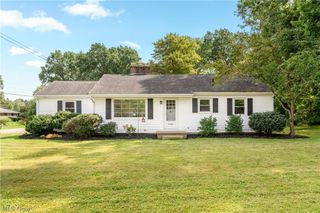
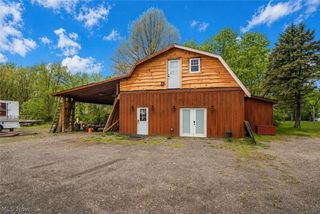
Welcome home to 445 19th Street NW in Massillon! This charming 4-bedroom, 1.5-bath home sits on an impressive 0.72-acre property spanning over three city lots, offering character, comfort, and incredible outdoor entertaining space! Step inside and appreciate the beautiful natural woodwork and cozy wood-burning fireplace. The kitchen features butcher block countertops, stainless steel appliances, and a pantry. Unique details include a custom-built shower and one-of-a-kind penny bathroom floor! The inviting four-season room provides the perfect place to relax and enjoy backyard views year-round. The partially finished basement offers additional space for recreation, hobbies, or a home office. The electric heater stays! Step outside to your own backyard retreat! The spacious fenced yard is an entertainer's dream, featuring a pool with surrounding deck, fire pit, and basketball court! Whether hosting summer gatherings, enjoying evenings around the fire, or simply relaxing outdoors, there's plenty of room for everyone! Additional features include extra parking, two storage sheds, electricity run to the backyard, and a garage with a wood-burning stove that stays. An extra pool pump and two garage door openers are also included. Updates & Improvements: 2025: New roof and chimney cleaning/repairs 2026: Sump pump 2018: Hot water tank 2013: Heating system 2009: Central AC, serviced in 2025 2009: Replacement windows and siding With its charming interior, generous lot size, and outstanding outdoor amenities, this property offers the perfect combination of indoor comfort and outdoor enjoyment! Schedule your private showing today and discover all this home has to offer!
- Listing Status:
- Active
- Data Last Updated:
- November 19, 2026 at 5:19AM
- Listing Office:
- Keller Williams Legacy Group Realty : 330-433-6005
- Listing Agent:
- Jamie M Kelley : 330-316-9626
- Contact:
- tjikelley@yahoo.com, 330-316-9626
- MLS ID:
- 5256282

- General: Basketball CourtFire PitPrivate YardShed(s)See Remarks
- Style: ColonialTraditional
- Other Structures: Shed(s)See RemarksDeckPatio
- Pool: Above GroundSee Remarks
- Parking: Additional ParkingDetachedElectricityGarageGarage Door OpenerHeated GarageOff StreetDeckParking Pad
- Roofing: AsphaltFiberglass
- General: Vinyl Siding3
- Originating MLS: NOWDD_NORM
- School District: Massillon CSD - 7609
- County: Stark
- Zoning: 11879 WH00609484
- View: CityView
- Fencing: Back YardWood
- Water: Public
- Sewer: Public Sewer
- Source: NOWDD_NORM
This listing courtesy of Jamie M Kelley , Keller Williams Legacy Group Realty
Monthly Payment
- Principal & Interest $
- Property Taxes $
- Home Insurance $
- VA Funding Fee $

 New - 2 days ago