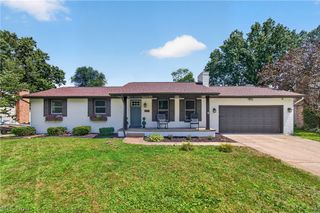
3112 Beaumont Avenue NW, Massillon, OH 44647
- 3 beds |
- 2 baths |
- 1,863 sqft
 Single-Family Home
  Built in 1971
  0.91acre lot
 2 car garage
  $150/sqft
  Listed 14 days ago
Property Description
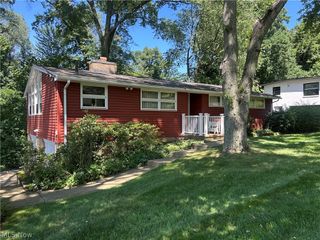
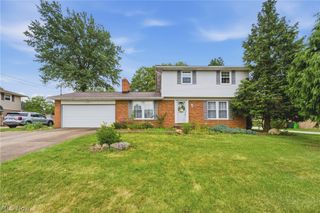
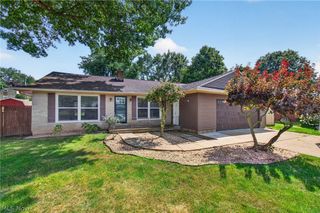
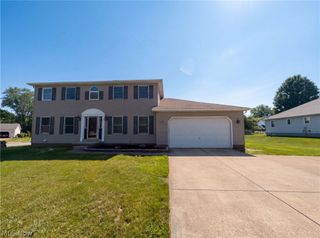
Cheery and spacious living with a big, country yard in Tulsaw schools! Pretty with practical design, this welcoming split level offers 3 finished floors plus a basement. From the front door, step into the main living space with living room, dining room and just updated kitchen overlooking your huge backyard. Up a half-flight of stairs you have 3 roomy bedrooms with great closet space plus a sizable bathroom. Down the other half-flight of stairs is the finished family room with fireplace and walk out slider to covered patio overlooking backyard. This level has a half bath and office which could be a small bedroom. The basement has generous laundry area and there is ample space for storage, workout equipment, or hobbies. The colossal fenced back yard will help keep people and critters corralled. In last 2 years: Kitchen updated and all new appliances; Throughout the home light switches and outlets replaced; various lighting and cordless blinds replaced, new flooring and paint to lower level family room and office, 2 bedrooms with closets revamped, exterior fence installed. This home has a whole house generator, heater in the garage, and additional parking on the north side by the garage. Schedule your time now to experience everything this fantastic home and property offers!
- Listing Status:
- Active
- Data Last Updated:
- August 20, 2026 at 7:19AM
- Listing Office:
- Keller Williams Legacy Group Realty : 330-433-6005
- Listing Agent:
- Scott Killy : 330-600-7535
- Contact:
- skilly@kw.com, 330-600-7535
- MLS ID:
- 5233976

- General: Private YardShed(s)
- Style: Split Level
- Other Structures: Shed(s)PatioCovered
- Parking: ConcreteDrivewayGarageParking Pad
- Roofing: AsphaltFiberglassShingle
- General: BrickVinyl SidingThree Or MoreMulti/Split
- Originating MLS: NOWDD_NORM
- School District: Tuslaw LSD - 7617
- County: Stark
- Topography: Hill
- Zoning: 6 WH CRYSTAL HILLS SUBD #102400799
- Fencing: Back YardFencedGate
- Water: Well
- Sewer: Septic Tank
- Source: NOWDD_NORM
This listing courtesy of Scott Killy , Keller Williams Legacy Group Realty
Monthly Payment
- Principal & Interest $
- Property Taxes $
- Home Insurance $
- VA Funding Fee $

 New - 2 days ago