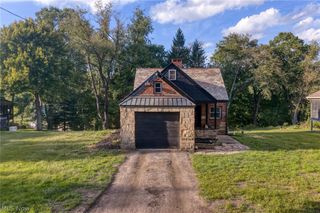
4946 Simsbury Circle NW, Massillon, OH 44646
- 3 beds |
- 2 baths |
- 1,767 sqft
 Single-Family Home
  Built in 2005
  0.37acre lot
 2 car garage
  $192/sqft
  Listed 26 days ago
Property Description
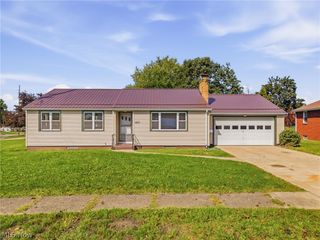
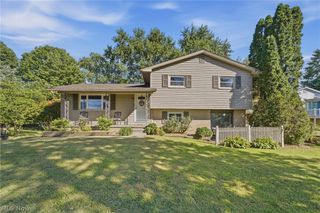
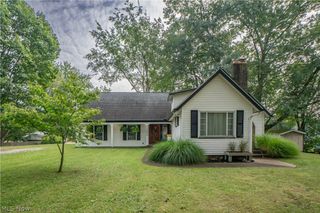
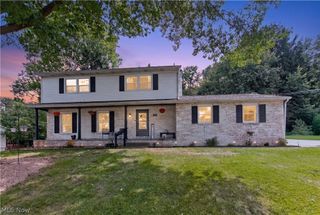
Near Jackson Bog State Nature Preserve • Scotsbury Hills • Rea-built ranch • Near Jackson North Park, Jackson Amphitheater & Jackson High School • Marketplace at Nobles Pond • Split-bedroom plan • Cul-de-sac. Located in the Scotsbury Hills neighborhood on a cul-de-sac in Jackson Township, this Rea-built 2 to 3-bedroom, 2-full-bath ranch offers approximately 1,767 sq. ft. of single-story living with a split-bedroom floor plan. The great room features a gas fireplace and opens to the kitchen and breakfast nook. The dining room, with tray ceiling and fluted columns, is open to the great room and entry/foyer, creating a connected main living area. The main-level primary suite includes a private bath with soaking tub, walk-in shower, double-sink vanity and large walk-in closet, while two additional bedrooms and a full bath are located on the opposite side of the home. Bedroom 3 is currently used as a TV room/office and can be converted back to a bedroom. Main-floor laundry adds convenience. A covered front porch and private rear concrete patio provide outdoor living space, and the attached 2-car garage offers direct access to the home. The large full unfinished basement provides substantial storage and potential for additional living space if finished; it is plumbed for a bathroom and includes a utility sink. Convenient to Marketplace at Nobles Pond with Buehler’s Fresh Foods, Starbucks, Olinda Restaurant, Pizza Oven, dining, retail and other services. Near Jackson North Park, Jackson Amphitheater and Jackson High School, with access to Routes 21, 241 and 30 for travel toward Akron, Cleveland and Columbus. CAK Airport is less than 20 minutes away. Floor plan included.
- Listing Status:
- Active
- Data Last Updated:
- September 22, 2026 at 12:19AM
- Listing Office:
- RE/MAX Edge Realty : 330-236-5100
- Listing Agent:
- John A Williams : 330-904-7520
- Contact:
- John@JohnWilliamsHomes.com, 330-904-7520
- MLS ID:
- 5238060

- Style: Ranch
- Other Structures: Front PorchPatio
- Parking: AttachedConcreteDrainDrivewayElectricityGarage Faces FrontGarageGarage Door OpenerWater Available
- Roofing: AsphaltFiberglass
- General: Vinyl Siding1
- HOA Amenities: Other25.0Annually
- Originating MLS: NOWDD_NORM
- School District: Jackson LSD - 7605
- County: Stark
- Zoning: 4 WH SCOTSBURY HILLS (.37A)01627916
- Water: Public
- Sewer: Public Sewer
- Source: NOWDD_NORM
This listing courtesy of John A Williams , RE/MAX Edge Realty
Monthly Payment
- Principal & Interest $
- Property Taxes $
- Home Insurance $
- VA Funding Fee $

 New - 19 hours ago